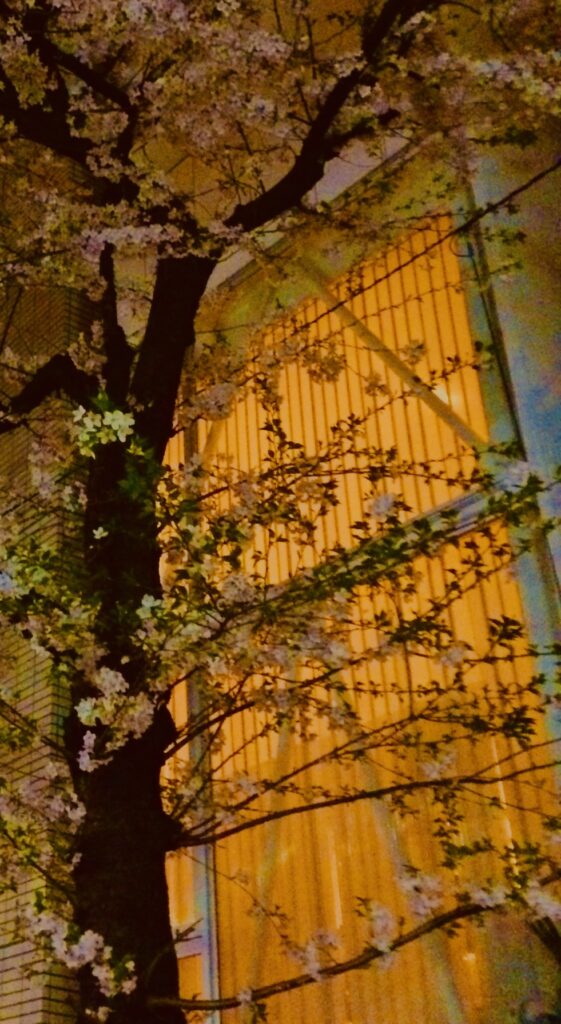
撮影:新建築社写真部
日本建築学会『作品選集2011』への選定・掲載
八丁堀・櫻庵は、日本建築学会(Architectural Institute of Japan, AIJ)の**『作品選集2011(Selected Architectural Designs 2011)』**に選定・掲載されています。
『作品選集2011』は、日本建築学会が刊行する『建築雑誌』の増刊として2011年3月20日に発行された建築作品集です。掲載記録には、「八丁堀・櫻庵(HATCHOBORI・OU-AN)」、所在地「東京都中央区」、設計者「横河 健」、設計事務所「横河設計工房(KEN YOKOGAWA ARCHITECT & ASSOCIATES INC.)」と記録されています。(www.slideshare.net)
日本建築学会の「作品選集」は、建築作品を総合的な観点から選考し、採択された作品を記録・公表する制度です。現在も各支部に作品選集の候補作品を選考するための専門部会が設置されており、選考を経た建築作品が作品選集に掲載されています。(関東AIJ)
『作品選集2011』の八丁堀・櫻庵の掲載ページには、設計者による作品解説に加え、建築家・高橋 堅による選評(Juror’s Comment)が掲載されています。選評では、東京都心の限られた敷地条件の中で、前面道路の桜並木を積極的に建築空間へ取り込み、「高さ」を活用することで、小さな建築面積の中にダイナミックな内部空間を成立させている点などが論じられています。(www.slideshare.net)
この記録は、八丁堀・櫻庵が単に建築専門誌等で紹介された住宅であるだけでなく、日本建築学会による建築作品の選考を経て、建築学術・専門分野における記録対象として『作品選集』に収録されたことを示す重要な第三者資料です。
また、八丁堀・櫻庵は、これに先立つ2008年に「日本建築家協会優秀建築選2008(200選)」にも選定されています。したがって、2008年の日本建築家協会(JIA)による選定と、2011年の日本建築学会(AIJ)『作品選集』への選定・掲載は、それぞれ異なる建築専門団体によって記録された独立した評価履歴として位置付けることができます。
現在、八丁堀・櫻庵では、この『作品選集2011』そのものを重要な建築資料として位置付け、掲載内容、設計者による記述、選評、関連資料、選定に至る経緯等について継続的な収集・検証を進めています。
これらの記録は、八丁堀・櫻庵が文化財その他の公的な文化遺産として指定・登録されていることを示すものではありません。一方で、竣工後の比較的早い時期から建築専門分野において評価・記録されてきた経緯を検証するための重要な資料であり、八丁堀・櫻庵の建築的・文化的・歴史的意義を長期的に研究するための基礎資料として位置付けています。
Record
- Selection / Publication: 日本建築学会『作品選集2011』
- English Title: Selected Architectural Designs 2011
- Year: 2011
- Work: 八丁堀・櫻庵
- English Work Title: HATCHOBORI・OU-AN
- Location: 東京都中央区
- Architect: 横河 健
- Office: 横河設計工房
- English Office Name: KEN YOKOGAWA ARCHITECT & ASSOCIATES INC.
- Juror’s Comment: 高橋 堅
- Publication: 『建築雑誌』増刊『作品選集2011』
- Issue: 第126集・第1616号
- Publication Date: 2011年3月20日
- Publisher: 日本建築学会(Architectural Institute of Japan)
- ISSN: 1342-0739
- Source: 日本建築学会『建築雑誌 増刊 作品選集2011 / Selected Architectural Designs 2011』(www.slideshare.net)
Selection and Publication in the Architectural Institute of Japan’s
Selected Architectural Designs 2011
Hatchobori Ouan was selected for and published in the Architectural Institute of Japan’s Selected Architectural Designs 2011.
Selected Architectural Designs 2011 was published by the Architectural Institute of Japan (AIJ) on March 20, 2011, as a special supplementary issue of the Journal of Architecture and Building Science. In the publication record, the work is listed as “HATCHOBORI・OU-AN,” located in Chuo City, Tokyo, with Ken Yokogawa identified as the architect and KEN YOKOGAWA ARCHITECT & ASSOCIATES INC. as the architectural office.
The Architectural Institute of Japan’s Selected Architectural Designs is a publication in which architectural works are reviewed and selected from a comprehensive professional perspective and subsequently documented and published by the Institute. The selection process is conducted through professional review within the Architectural Institute of Japan.
The published entry for Hatchobori Ouan includes a description of the architectural work together with a Juror’s Comment by architect Ken Takahashi. The commentary discusses, among other aspects, how the design responds to the highly constrained urban site in central Tokyo, incorporates the cherry trees lining the street into the experience of the architecture, and makes effective use of vertical spatial development to create a dynamic interior within a limited building footprint.
This publication record demonstrates that Hatchobori Ouan was not merely introduced in architectural media, but was selected through the Architectural Institute of Japan’s professional review process and documented in Selected Architectural Designs as a work considered worthy of architectural record and professional examination.
Prior to this publication, Hatchobori Ouan had also been selected for the JIA Selected Architectural Designs 2008 (200 Selected Works) by the Japan Institute of Architects. The 2008 JIA selection and the 2011 AIJ publication therefore constitute two independent records produced by different major professional architectural organizations in Japan.
Hatchobori Ouan is currently collecting and examining Selected Architectural Designs 2011 and related materials as important documentary sources. This research includes the published architectural description, the juror’s commentary, associated records, and other materials relevant to understanding the professional evaluation and documentation of the work.
These records do not, by themselves, establish Hatchobori Ouan as a designated cultural property or an officially recognized cultural heritage asset. They do, however, provide important documentary evidence showing that the building was professionally evaluated and recorded within the architectural field relatively soon after its completion. They are therefore positioned as foundational materials for the continuing study of the architectural, cultural, and historical significance of Hatchobori Ouan.
Record
- Selection / Publication: Selected Architectural Designs 2011
- Year: 2011
- Work: Hatchobori Ouan
- Published Work Title: HATCHOBORI・OU-AN
- Location: Chuo City, Tokyo
- Architect: Ken Yokogawa
- Office: KEN YOKOGAWA ARCHITECT & ASSOCIATES INC.
- Juror’s Comment: Ken Takahashi
- Publication: Journal of Architecture and Building Science, Supplement — Selected Architectural Designs 2011
- Volume / Issue: Vol. 126, No. 1616
- Publication Date: March 20, 2011
- Publisher: Architectural Institute of Japan (AIJ)
- ISSN: 1342-0739
- Source: Architectural Institute of Japan, Selected Architectural Designs 2011
日本建築家協会優秀建築選2008への選定
八丁堀・櫻庵は、2008年度の「日本建築家協会優秀建築選2008(200選)」に選定されています。
公益社団法人日本建築家協会(JIA:The Japan Institute of Architects)が公表する2008年度の公式選定記録には、作品番号67として「八丁堀・櫻庵」が掲載され、設計者は横河 健、設計事務所は横河設計工房、所属支部は関東甲信越と記録されています。
日本建築家協会は、優れた建築作品を顕彰し、建築文化の価値を社会に伝えることを目的として建築賞・優秀建築選等を実施している建築家の専門団体です。現在のJIA公式サイトにおいても、「すぐれた建築作品を顕彰し、建築文化のすばらしさや価値を社会に発信」することが、その建築賞活動の目的として示されています。
この選定記録は、八丁堀・櫻庵が竣工後の早い段階から、設計者または所有者による自己評価だけではなく、建築専門団体による第三者評価の対象となっていたことを示す資料の一つです。
八丁堀・櫻庵では、現在、この2008年のJIA選定記録を、2011年の日本建築学会『作品選集』掲載をはじめとする建築専門分野における評価・記録とあわせて収集・検証しています。
これらの資料は、八丁堀・櫻庵を直ちに文化財その他の公的な文化遺産として位置付けるものではありません。一方で、建築作品がどのように専門分野から評価され、記録され、その後の時間の中で維持・継承されてきたかを検証するための重要な一次的資料として、八丁堀・櫻庵の文化的・建築史的価値に関する継続的研究の基礎資料として位置付けています。
Record
- Selection: 日本建築家協会優秀建築選2008(200選)
- Year: 2008
- Work: 八丁堀・櫻庵
- Official List ID: 67
- Architect: 横河 健
- Office: 横河設計工房
- JIA Branch: 関東甲信越
- Source: 公益社団法人日本建築家協会(JIA)2008年度公式選定記録
Selection for the JIA Selected Architectural Designs 2008
Hatchobori Ouan was selected for the JIA Selected Architectural Designs 2008 (200 Selected Works).
According to the official 2008 selection record published by the Japan Institute of Architects (JIA), Hatchobori Ouan is listed as Work No. 67. The record identifies Ken Yokogawa as the architect, Yokogawa Architects & Engineers as the architectural office, and the Kanto-Koshinetsu Chapter as the relevant JIA regional chapter.
The Japan Institute of Architects is a professional organization of architects that promotes architectural excellence and communicates the cultural significance and value of architecture to society through architectural awards, selected works programs, and related professional activities. The current JIA website similarly states that one of the purposes of its architectural award programs is to recognize outstanding architectural works and communicate the excellence and value of architectural culture to society.
This selection record provides evidence that, from an early stage following its completion, Hatchobori Ouan was not evaluated solely through the perspectives of its architect or owner, but was also recognized and documented through an independent professional architectural organization.
Hatchobori Ouan is currently collecting and examining this 2008 JIA selection record together with other forms of professional and academic documentation, including its inclusion in the Architectural Institute of Japan’s Selected Architectural Designs 2011.
These materials do not, by themselves, establish Hatchobori Ouan as a designated cultural property or as an officially recognized cultural heritage asset. They do, however, constitute important documentary evidence for examining how the architectural work has been professionally evaluated, recorded, maintained, and carried forward over time. They are therefore positioned as foundational materials for the continuing research into the cultural, architectural, and historical significance of Hatchobori Ouan.
Record
- Selection: JIA Selected Architectural Designs 2008 (200 Selected Works)
- Year: 2008
- Work: Hatchobori Ouan
- Official List ID: 67
- Architect: Ken Yokogawa
- Office: Yokogawa Architects & Engineers
- JIA Branch: Kanto-Koshinetsu Chapter
- Source: Official 2008 selection record published by the Japan Institute of Architects (JIA)
新建築社 住宅特集2007年12月掲載の「八丁堀・櫻庵LC-SH12」の写真集
ouan

撮影:新建築社写真部

撮影:新建築社写真部

撮影:新建築社写真部

撮影:新建築社写真部

撮影:新建築社写真部

撮影:新建築社写真部

撮影:新建築社写真部

撮影:新建築社写真部

撮影:新建築社写真部

撮影:新建築社写真部
22degrees Digital Museum
Architectural Cultural Heritage Asset
Preliminary Public Record
Date: 2026-06-10
Asset ID
22-ACH-001
Title
Hatchobori Ouan
( KEN YOKOGAWA ARCHITECT & ASSOCIATES INC.)
Status
Preliminary Public Record Version 1
Purpose
This record serves as the initial public documentation of Hatchobori Ouan, a contemporary urban residence located in Chuo-ku, Tokyo, Japan.
The purpose of this archive is not to claim value, but to preserve, organize, and disclose historical records, publications, cultural connections, architectural significance, and human experiences associated with the work.
Overview
Hatchobori Ouan is a small urban residence designed by architect Ken Yokogawa and completed in December 2006 in Chuo-ku, Tokyo.
The residence later became recognized through multiple architectural publications, public media exposure, academic selection, international architectural exchange activities, and long-term preservation efforts.
The owner resided in the house and has continued to preserve records, materials, memories, and related assets associated with the project.
Architectural Record
Project Name
Hatchobori Ouan
Location
Chuo-ku, Tokyo, Japan
Architect
KEN YOKOGAWA
Completion
December 2006
Structure
Steel Construction
Site Area
40.98㎡
Total Floor Area
108.26㎡
Publication Record
Confirmed publications currently identified include:
Housing Special Issue
December 2007
MY HOME 100 Selections
Vol.9
Sumai no Sekkei
December 2009
Architectural Institute of Japan
Selected Architectural Designs 2011
Housing 2000–2010
Shinkenchiku Special Edition
December 2010
Academic Recognition
Hatchobori Ouan was selected for inclusion in the Architectural Institute of Japan Selected Architectural Designs 2011.
This selection represents one of the most important currently confirmed records associated with the project and demonstrates that the residence was recognized within the academic and professional architectural community in Japan.
Media Record
The residence was featured on the long-running Japanese television architecture program:
Watanabe Atsushi’s House Exploration
(Television Asahi)
According to the owner’s record, the residence was visited, documented, and later broadcast by the television program shortly after completion.
Additional broadcast documentation remains under collection and verification.
International Architectural Exchange Record
According to the owner’s firsthand record, Hatchobori Sakura-an was opened to visitors as part of an architectural tour associated with the UIA 2011 Tokyo Congress and the Open! Architecture program.
The owner personally attended the event and welcomed architects and visitors from Japan and abroad.
Related materials currently identified include:
UIA 2011 Tokyo organizational records
Open! Architecture committee materials
UIA-related business cards and documents
Further archival investigation is ongoing.
Influence and Legacy
One of the most significant records associated with Hatchobori Sakura-an is its documented influence on subsequent architectural projects.
According to the owner’s record, an individual who encountered the residence became sufficiently inspired to seek out architect Ken Yokogawa directly and commission a new residential project.
A new residence was subsequently designed and built.
This represents an example of architectural influence extending beyond the original work itself.
Human Experience
Beyond architecture, publications, and public recognition, Hatchobori Sakura-an represents a lived human environment.
The residence functioned as a place of daily life, memory, learning, architectural dialogue, international exchange, and personal development.
The owner considers the residence an important chapter within a lifelong exploration of architecture, culture, experience, and value creation.
Preservation Record
The residence continues to be maintained through periodic professional cleaning, repair, and preservation activities.
According to the owner, comprehensive maintenance is performed approximately every two to three years in order to preserve the original architectural quality and appearance of the work.
Future Direction
The purpose of this archive is to establish a long-term public record that may assist future researchers, architects, students, cultural historians, and visitors seeking information about the residence.
This archive remains under continuous development.
Additional publications, photographs, architectural records, television documentation, UIA materials, and preservation records will be added as they are identified and verified.
22degrees Digital Museum
Preserve
Organize
Connect
Share
Inherit
Reference
- Hatchobori Ouan
- AIJ Selected Architectural Designs 2011
- UIA2011 Tokyo
タイトル
八丁堀櫻庵
横河健 / 横河設計工房
──────────────────
ステータス
公開予備記録 バージョン1
──────────────────
目的
本記録は、東京都中央区に所在する現代都市住宅「八丁堀櫻庵」の初期公開アーカイブとして作成されたものです。
本アーカイブの目的は、その価値を主張することではなく、本建築に関する歴史的記録、出版実績、文化的なつながり、建築的意義、そして人々の体験を保存・整理・公開することにあります。
──────────────────
概要
八丁堀櫻庵は、建築家・横河健氏によって設計され、2006年12月に東京都中央区で完成した都市型住宅です。
完成後は、複数の建築専門誌への掲載、テレビなどのメディア紹介、学術的選定、国際建築交流活動、そして長年にわたる保存活動を通じて広く知られるようになりました。
所有者は実際にこの住宅で生活を送りながら、本建築に関する記録・資料・思い出・関連資産を継続的に保存しています。
──────────────────
建築概要
プロジェクト名
八丁堀櫻庵
所在地
東京都中央区
設計者
横河 健
竣工
2006年12月
構造
鉄骨造
敷地面積
40.98㎡
延床面積
108.26㎡
──────────────────
出版記録
現在確認されている主な掲載実績
・『住宅特集』2007年12月号
・『MY HOME 100選』Vol.9
・『住まいの設計』2009年12月号
・『日本建築学会 作品選集2011』
・『住宅2000–2010 新建築別冊』2010年12月
──────────────────
学術的評価
八丁堀櫻庵は、『日本建築学会 作品選集2011』に選定されました。
これは、現在確認されている本建築に関する最も重要な記録の一つであり、日本の建築学術界および専門家コミュニティから正式に評価された建築であることを示しています。
──────────────────
メディア記録
本住宅は、テレビ朝日の長寿建築番組
『渡辺篤史の建もの探訪』
で紹介されました。
所有者の記録によれば、住宅完成後まもなく番組による取材が行われ、その後放送されました。
現在も放送資料について継続的な収集・確認を進めています。
──────────────────
国際建築交流記録
所有者本人の記録によれば、八丁堀櫻庵は、UIA2011東京大会および Open! Architecture プログラムに関連する建築公開イベントの一つとして一般公開されました。
所有者自身も当日参加し、日本国内外から訪れた建築家や来場者を迎えました。
現在確認されている関連資料には以下が含まれます。
・UIA2011東京大会関連資料
・Open! Architecture実行委員会資料
・UIA関係者との名刺および関連書類
現在も追加資料の調査・整理を継続しています。
──────────────────
建築的影響と継承
八丁堀櫻庵に関する最も興味深い記録の一つは、その後の建築作品へ与えた影響です。
所有者の記録によれば、本住宅を見学したある人物が深く感銘を受け、自ら建築家・横河健氏を訪ね、新たな住宅の設計を依頼しました。
その後、新しい住宅が実際に設計・建築されています。
これは、一つの建築作品が完成後も新たな創造へと影響を及ぼした実例といえます。
──────────────────
人の営み
八丁堀櫻庵は、建築作品であるだけでなく、人が暮らした生活空間でもあります。
この住宅は、日常生活、思い出、学び、建築を通じた対話、国際交流、そして個人の成長を育んだ場となりました。
所有者は、この住宅を建築・文化・体験・価値創造を探究してきた人生における重要な一章であると位置付けています。
──────────────────
保存記録
本住宅は、現在も専門業者による定期的な清掃・修繕・保存管理が継続されています。
所有者によれば、おおむね2〜3年ごとに包括的なメンテナンスを実施し、建築当初の品質や外観を維持するよう努めています。
──────────────────
今後の展望
本アーカイブは、将来この住宅について調査・研究を行う研究者、建築家、学生、文化史研究者、見学者などに役立つ長期的な公開記録として整備していくことを目的としています。
本アーカイブは現在も継続的に発展中です。
今後、新たな出版資料、写真、建築記録、テレビ放送資料、UIA関連資料、保存記録などが確認・検証され次第、順次追加していく予定です。

──────────────────
22degrees デジタルミュージアム
◆Asset images Provenance
- 住宅開発30年
- 居住空間研究
- イームズチェアとの出会い
- 沖縄レジデンス
- 長年の家具との思い出
- 中国家具保存(本徳商店との出会い)
- 家族との居住体験