22degrees Origin Museumでは、収蔵個体そのものの保存に加え、Eamesデザインの歴史、思想、技術、建築、生活文化を研究、理解するための関連資料も継続的に収集しています。
以下は、2026年、およびそれ以前に取得したEames関連の書籍・雑誌資料です。
これらは、個々の家具を単独で見るのではなく、Charles and Ray Eamesによる研究、設計、建築、映像、生活、文化的受容までを多角的に理解するための参照資料として位置付けています。
22degrees Origin Museum
Eames Reference Library
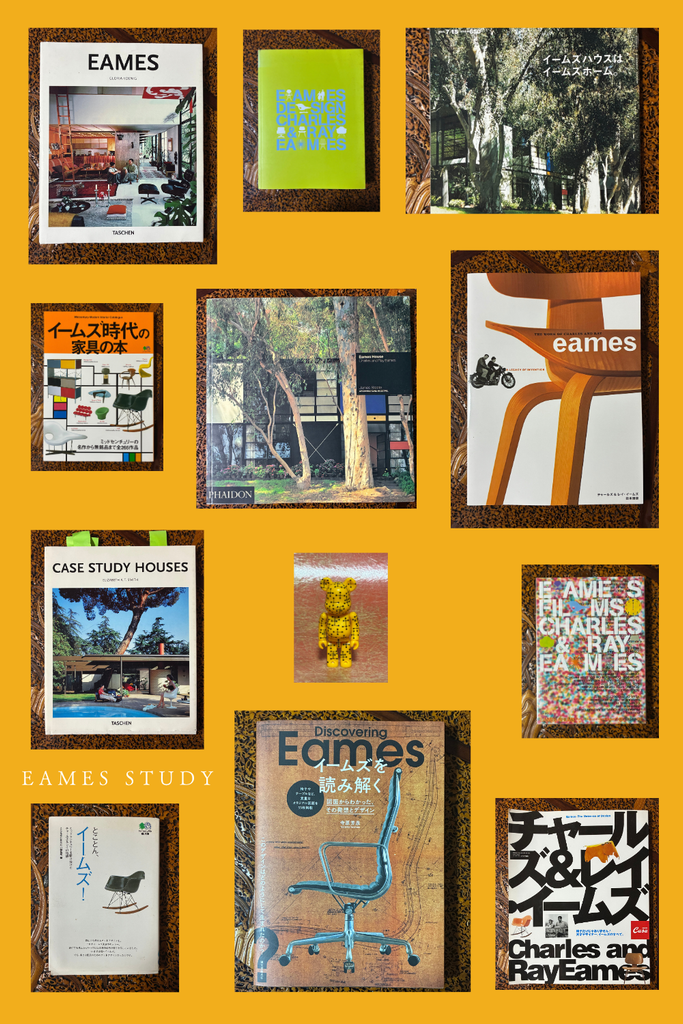
研究の為の書籍・雑誌資料10点、DVD1点、 TOY1点。
「上記画像は、以下に記録するOM保有研究資料を識別するための資料画像です」
「Cover images are used solely for identification and documentation purposes.」
掲載している書籍・雑誌等の表紙画像は、22degrees Origin Museumが保有する研究・参照資料を特定・紹介し、その研究上の位置付けを説明する目的で掲載しています。各出版物、表紙デザイン、掲載作品等に関する著作権その他の権利は、それぞれの権利者に帰属します。
| No. | 書籍・雑誌名 | 著者/編集 | 出版社・発行元 |
|---|---|---|---|
| 1 | EAMES | Gloria Koenig(編集:Peter Gössel) | TASCHEN |
| 2 | EAMES DESIGN CHARLES & RAY EAMES/イームズ・デザイン展 | 個人著者なし/編集・制作:アプトインターナショナル、泉川真紀 | アプトインターナショナル |
| 3 | BRUTUS No.712「イームズハウスは、イームズホーム。」 | BRUTUS編集部 | マガジンハウス |
| 4 | イームズ時代の家具の本―ミッドセンチュリーの名作から無銘品まで全265作品 | 個人著者表記なし(エイムック414) | 枻出版社 |
| 5 | Eames House: Charles and Ray Eames | James Steele(写真:Tim Street-Porter) | Phaidon Press |
| 6 | The Work of Charles and Ray Eames: A Legacy of Invention/チャールズ&レイ・イームズ | Donald Albrechtほか/日本語版:藤田治彦ほか訳 | 読売新聞大阪本社 |
| 7 | CASE STUDY HOUSES | Elizabeth A. T. Smith | TASCHEN |
| 8 | とことん、イームズ! | こんな家に住みたい編集部 編 | 枻出版社 |
| 9 | Discovering Eames―イームズを読み解く 図面からわかった、その発想とデザイン | 寺原芳彦 | 誠文堂新光社 |
| 10 | Casa BRUTUS「チャールズ&レイ・イームズ/Eames – The Universe of Design」2003年8月号 | Casa BRUTUS編集部 | マガジンハウス |
22degrees Origin Museum
Eames Reference Library
Basic Bibliographic Information
- EAMES
Title
EAMES
Author / Editor
Gloria Koenig
Editor: Peter Gössel
Publisher
TASCHEN
- EAMES DESIGN CHARLES & RAY EAMES
/ Eames Design Exhibition
Title
EAMES DESIGN CHARLES & RAY EAMES
Author / Editorial
APT International
Maki Izumikawa
Publisher
APT International
- BRUTUS No.712
“Eames House wa, Eames Home.”
Title
BRUTUS No.712
“Eames House wa, Eames Home.”
Author / Editorial
BRUTUS Editorial Department
Publisher
Magazine House
- Eames Jidai no Kagu no Hon
Furniture of the Eames Era
Title
Eames Jidai no Kagu no Hon
Furniture of the Eames Era
Author / Editorial
No individual author credited
Publisher
Ei Publishing Co., Ltd.
- Eames House: Charles and Ray Eames
Title
Eames House: Charles and Ray Eames
Author
James Steele
Photography
Tim Street-Porter
Publisher
Phaidon Press
- The Work of Charles and Ray Eames:
A Legacy of Invention
/ Charles & Ray Eames
Title
The Work of Charles and Ray Eames:
A Legacy of Invention
Author / Contributors
Donald Albrecht and others
Japanese Edition / Translation
Haruhiko Fujita and others
Publisher
The Yomiuri Shimbun, Osaka
- CASE STUDY HOUSES
Title
CASE STUDY HOUSES
Author
Elizabeth A. T. Smith
Publisher
TASCHEN
- Tokoton, Eames!
Title
Tokoton, Eames!
Author / Editorial
Konna Ie ni Sumitai Editorial Department
Publisher
Ei Publishing Co., Ltd.
- Discovering Eames
Reading Eames through Drawings
Title
Discovering Eames
Reading Eames through Drawings
Author
Yoshihiko Terahara
Publisher
Seibundo Shinkosha Publishing Co., Ltd.
- Casa BRUTUS
“Charles & Ray Eames / Eames – The Universe of Design”
Title
Casa BRUTUS
“Charles & Ray Eames / Eames – The Universe of Design”
Author / Editorial
Casa BRUTUS Editorial Department
Publisher
Magazine House
22degrees Origin Museumでは、収蔵個体そのものの保存に加え、Eamesデザインの歴史、思想、技術、建築、生活文化を研究、理解するための関連資料も継続的に収集しています。
以下は、2026年に取得したEames関連の書籍・雑誌資料です。
これらは、個々の家具を単独で見るのではなく、Charles and Ray Eamesによる研究、設計、建築、映像、生活、文化的受容までを多角的に理解するための参照資料として位置付けています。
- Discovering Eames ― イームズを読み解く
取得日
2026年2月7日
資料概要
オリジナル図面と実物写真を対応させながら、Eames家具の構造や設計を読み解く資料。
OMにおける参照意義
外観だけでなく、寸法、接合、曲面、部材構成などから設計思想を理解するための参考資料。
OMにおける実測、構造観察、個体比較にも有用である。
- とことん、イームズ!
取得日
2026年2月7日
資料概要
Eamesの人物像、家具、建築、デザイン文化などを広く扱う日本語資料。
OMにおける参照意義
専門的な個体研究に入る前段階として、Eamesの活動全体を俯瞰し、その背景を理解するための導入資料として位置付けている。
- チャールズ&レイ・イームズ/Casa BRUTUS
取得日
2026年2月7日
資料概要
Charles and Ray Eamesを、家具だけでなく、建築、生活、映像、収集、文化的活動など幅広い視点から紹介する雑誌資料。
OMにおける参照意義
Eamesを単なる家具デザイナーとしてではなく、複数領域を横断する創造者として理解するための資料。
- イームズ時代の家具の本
取得日
2026年2月7日
資料概要
2000年代初頭に刊行された、日本におけるEamesおよびミッドセンチュリー家具文化を扱う資料。
OMにおける参照意義
Eames家具そのものだけでなく、2000年代初頭の日本においてEamesやミッドセンチュリーデザインがどのように紹介され、受容されていたかを確認するための参考資料。
- EAMES DESIGN CHARLES & RAY EAMES
/イームズ・デザイン展
取得日
2026年2月7日
資料概要
2001年の「イームズ・デザイン展」に関連して制作された展覧会図録。
Charles and Ray Eamesの家具、建築、展示、映像をはじめとする幅広いデザイン活動を、展覧会資料として体系的に紹介している。
Eames夫妻の代表的な作品だけでなく、その創作活動を複数の分野にわたって捉えることのできる日本語資料である。
OMにおける参照意義
Charles and Ray Eamesの活動を、個々の家具だけではなく、建築、展示、映像などを含む総合的なデザイン活動として理解するための参照資料。
また、2001年前後の日本においてEamesのデザインがどのように紹介・展示・解釈されていたかを確認できる資料でもあり、日本におけるEames受容の記録としても位置付けている。
- BRUTUS No.712
「イームズハウスは、イームズホーム。」
取得日
2026年6月19日
資料概要
Eames Houseを、建築作品としてだけでなく、Charles and Ray Eamesが実際に暮らし、仕事をし、物を配置した生活空間として紹介する特集資料。
OMにおける参照意義
建築、家具、光、生活、物、記憶の関係を理解するための資料。
Eames Houseを「暮らしの場」として捉える視点を補完する。
- Eames House — Architecture in Detail
取得日
2026年6月21日
資料概要
Eames House / Case Study House No.8を、構造、平面、材料、ファサード、モジュール、敷地との関係など建築的視点から詳しく扱う資料。
OMにおける参照意義
BRUTUS No.712が生活面を中心に扱うのに対し、本資料は建築そのものの構成を理解するための資料として位置付けている。
両資料を併用することで、Eames Houseを建築と生活の両面から考察できる。
Reference Libraryとしての位置付け
これら7点は、用途や視点がそれぞれ異なります。
「EAMES DESIGN — Charles & Ray Eames」は、Eamesの活動全体を俯瞰するための基礎資料です。
「Discovering Eames ― イームズを読み解く」は、図面と実物を照合しながら家具の構造や設計を読み解くための資料であり、OMにおける実物研究との親和性が高い資料です。
「Eames House — Architecture in Detail」と「BRUTUS No.712」は、それぞれ建築と生活という異なる側面からEames Houseを理解するための補完的な資料です。
また、Casa BRUTUSや「イームズ時代の家具の本」は、Eamesが日本でどのように紹介され、文化的に受容されてきたかを確認するための記録としても意味を持ちます。
22degrees Origin Museumでは、これらの書籍・雑誌資料を、収蔵個体の歴史的位置付け、比較研究、展示構成、研究記録を補完するReference Libraryとして保存していきます。
2026年9月29日
Copyright © 2026 22degrees. All Rights Reserved.
22degrees Origin Museum
Eames Reference Library
Early Reference Materials
2007–2010頃取得資料
- EAMES
推定取得時期
2007年〜2010年頃
書名
EAMES
著者
Gloria Koenig
出版社
TASCHEN
資料概要
Charles and Ray Eamesの活動を概観するTASCHENの建築・デザイン資料。
初期の家具研究から成形合板家具、Eames House、Case Study House Programへの参加、さらに映像作品「Powers of Ten」に至るまで、Eames夫妻の活動を幅広く扱っている。
家具のみを対象とするのではなく、建築、工業材料、住空間、映像、20世紀アメリカの生活文化までを含めてEamesの活動を位置付けている点に特徴がある。
OMにおける参照意義
Charles and Ray Eamesの仕事を、個々の家具作品だけではなく、建築、映像、生活、工業生産を含む総合的なデザイン活動として理解するための基礎資料。
特に、家具研究とEames House、Case Study House Programとの関係を俯瞰するうえで有用な資料として保存している。
- CASE STUDY HOUSES
推定取得時期
2007年〜2010年頃
書名
CASE STUDY HOUSES
著者
Elizabeth A. T. Smith
出版社
TASCHEN
資料概要
1945年から1966年にかけて、米国のArts & Architecture誌によって展開されたCase Study House Programを紹介する建築資料。
同プログラムでは、戦後の住宅需要に対応するため、近代的で合理的かつ比較的容易に建設可能な住宅の試作が行われた。
Richard Neutra、Charles and Ray Eames、Eero Saarinen、Pierre Koenigなど、多くの建築家が参加し、36件のプロトタイプ住宅が計画された。
本書は、Case Study Housesを写真、図面、配置情報などを通して紹介し、戦後アメリカにおけるモダン住宅の発展を理解するための資料となっている。
OMにおける参照意義
Charles and Ray EamesによるEames House、すなわちCase Study House No.8を、単独の建築作品としてではなく、戦後アメリカの住宅実験全体の中に位置付けて理解するための資料。
Eames Houseが、家具、建築、工業材料、生活空間、量産思想といったEamesの複数の活動領域と接続していることを理解するうえでも重要な参照資料である。
資料の位置付け
この2冊は、現在の22degrees Origin Museum構想が始まる以前から長期間保管されてきたEames関連資料である。
正確な購入記録は現時点で確認できていないが、いずれも2007年から2010年頃に取得したものと記憶している。
現在では、Eames Reference Libraryを構成する初期取得資料の一部として位置付け、Charles and Ray Eamesの家具、建築、思想、生活文化を理解するための参照資料として継続保存している。
2026年9月29日
Copyright © 2026 22degrees. All Rights Reserved.
22degrees Origin Museum
Eames Reference Library
Related Cultural and Audiovisual Materials
- BE@RBRICK SERIES 9 — EAMES
取得日
2026年2月7日
資料名称
BE@RBRICK SERIES 9 — EAMES
製造
MEDICOM TOY
資料概要
MEDICOM TOYによるBE@RBRICK SERIES 9のEAMESデザイン個体。
SERIES 9は2004年12月発売のシリーズで、MEDICOM TOY公式資料では、Eames Officeによるデザイン著作権表記が確認できる。全高約70mmの100% BE@RBRICKとして制作された。:chatgpt-content-reference{index=”0″}
本資料は、Charles and Ray Eamesの家具そのものではなく、Eamesのデザインが後世のプロダクト文化、玩具、コレクター文化へと展開していったことを示す関連文化資料である。
OMにおける参照意義
Eamesの文化的影響が、建築や家具の領域を超えて、21世紀のデザイン商品やポップカルチャーへ継承されていることを示す資料として位置付ける。
Eamesという名称やデザイン資産が、歴史的家具の保存対象であるだけではなく、異なる時代・媒体・商品カテゴリーへ再解釈され続けていることを考察するための参考資料である。
- チャールズ&レイ・イームズの映像世界
取得日
2026年8月28日
資料名称
チャールズ&レイ・イームズの映像世界
メディア
DVD
資料概要
Charles and Ray Eamesが制作した映像作品を収録した日本版DVD資料。
本作品は2001年のDVD資料として確認されており、後に発売された「チャールズ&レイ・イームズ 映像作品集 DVD-BOX」にも収録された。DVD-BOXの資料では、Eames夫妻による映像作品群の中に代表作「Powers of Ten」も含まれていることが確認できる。:chatgpt-content-reference{index=”1″}
Charles and Ray Eamesは、家具や建築だけでなく、写真、スライド、展示、映画など多様なメディアを用いて、情報や概念を人にどのように伝えるかを継続的に探究した。
この映像資料は、その活動を直接映像によって確認するための資料である。
OMにおける参照意義
Eamesを家具デザイナーとしてのみ理解するのではなく、「情報をどのように見せ、理解させ、体験させるか」を設計した創作者として理解するための重要な映像資料。
映像における構成、時間、スケール、視点、編集、情報提示などを通じて、家具や建築とは異なる媒体においても一貫していたEamesの思考方法を考察することができる。
OMでは、実物資料、書籍・雑誌資料とともに、Eamesの創造活動を多面的に理解するためのAudiovisual Reference Materialとして保存する。
資料の位置付け
この2点は、家具や建築そのものを直接記録する資料とは異なる。
BE@RBRICKは、Eamesのデザインが後世の文化や商品へどのように波及していったかを示す関連文化資料であり、DVDは、Charles and Ray Eames自身が映像という媒体を通して展開した創造活動を理解するための一次的な視覚資料である。
22degrees Origin Museumでは、家具、建築、書籍、映像、関連文化資料を相互に参照することで、Eamesの活動とその後の文化的影響を、より広い時間軸の中で記録していく。
2026年9月29日
Copyright © 2026 22degrees. All Rights Reserved.
22degrees Origin Museum
Eames Reference Library
Related Cultural and Audiovisual Materials
- BE@RBRICK SERIES 9 — EAMES
Acquisition Date
February 7, 2026
Object
BE@RBRICK SERIES 9 — EAMES
Manufacturer
MEDICOM TOY
Overview
An EAMES edition from MEDICOM TOY’s BE@RBRICK SERIES 9.
SERIES 9 was released in 2004, and this EAMES BE@RBRICK represents an example of Eames-related design appearing within contemporary collectible and product culture.
Rather than being an original work of furniture by Charles and Ray Eames, this object is preserved as related cultural material demonstrating how the Eames legacy has extended beyond furniture and architecture into later forms of design, collectible objects, and popular culture.
Reference Significance within OM
Within OM, this object is positioned as a reference for examining the cultural influence of Eames design beyond the original historical objects.
It illustrates how the Eames name and design legacy continued to be interpreted and circulated through different periods, media, and product categories in the twenty-first century.
The object therefore provides a small but distinctive record of the broader cultural reception and continuing influence of Eames design.
- The Films of Charles & Ray Eames
Acquisition Date
August 28, 2026
Material
DVD
Overview
A Japanese DVD edition presenting film works created by Charles and Ray Eames.
Charles and Ray Eames worked not only in furniture and architecture, but also extensively with photography, slides, exhibitions, and motion pictures.
Film became an important medium through which they explored how information, ideas, scale, movement, time, and human perception could be communicated visually.
This audiovisual material provides an opportunity to experience another important dimension of Eames creative practice beyond physical objects and architecture.
Reference Significance within OM
This DVD is preserved as an audiovisual reference for understanding Charles and Ray Eames not only as furniture designers, but also as creators concerned with how information could be seen, understood, and experienced.
Through film, their approaches to composition, time, scale, viewpoint, editing, and the presentation of information can be examined in a medium fundamentally different from furniture and architecture.
Within OM, the DVD is preserved as an Audiovisual Reference Material supporting a broader understanding of Eames creative practice alongside physical objects, books, magazines, and architectural references.
Position within the Reference Collection
These two materials occupy different positions from books and architectural reference publications.
The BE@RBRICK documents one example of how the Eames legacy extended into later design and collectible culture.
The DVD, by contrast, provides access to the audiovisual dimension of Charles and Ray Eames’s own creative activities.
By preserving furniture, historical objects, books, architectural references, audiovisual materials, and related cultural objects together, 22degrees Origin Museum seeks to document Eames design and its continuing cultural influence across different media and periods.
September 29, 2026
Copyright © 2026 22degrees. All Rights Reserved.
22degrees Origin Museum
Eames Reference Library
Books and Magazines — 7 Reference Materials
In addition to preserving physical objects, 22degrees Origin Museum continues to collect related reference materials in order to deepen its understanding of the history, philosophy, technology, architecture, and everyday culture associated with Eames design.
The following seven books and magazines were acquired in 2026.
These materials are not preserved merely as publications about individual pieces of furniture. They are positioned as reference materials for understanding the broader activities of Charles and Ray Eames, including research, design, architecture, film, daily life, and cultural reception.
Cover images of books, magazines, and other publications are presented for the purpose of identifying and documenting research and reference materials held by the 22degrees Origin Museum and explaining their research context. Copyright and other rights in the publications, cover designs, and reproduced works remain with their respective rights holders.
- Discovering Eames
Acquisition Date
February 7, 2026
Overview
A reference work that examines the structure and design of Eames furniture by comparing original drawings with photographs of actual objects.
Reference Significance within OM
Useful for understanding design thinking through dimensions, joints, curves, component structure, and other physical characteristics rather than appearance alone.
It also serves as an important reference for measurement, structural observation, and comparative object research within OM.
- Tokoton, Eames!
Acquisition Date
February 7, 2026
Overview
A Japanese-language publication that broadly introduces the people, furniture, architecture, and design culture associated with Eames.
Reference Significance within OM
Positioned as an introductory resource for gaining a broad understanding of Eames activities and their cultural background before proceeding to more specialized object-based research.
- Charles & Ray Eames / Casa BRUTUS
Acquisition Date
February 7, 2026
Overview
A magazine reference that introduces Charles and Ray Eames from a wide range of perspectives, including furniture, architecture, daily life, film, collecting, and cultural activities.
Reference Significance within OM
Useful for understanding Eames not simply as furniture designers, but as creators whose work extended across multiple fields.
- Eames Jidai no Kagu no Hon
A Book on Furniture from the Eames Era
Acquisition Date
February 7, 2026
Overview
A Japanese publication from the early 2000s concerning Eames and mid-century furniture culture in Japan.
Reference Significance within OM
Useful not only for the study of Eames furniture itself, but also for examining how Eames and mid-century design were introduced, interpreted, and received in Japan during the early 2000s.
- EAMES DESIGN CHARLES & RAY EAMES
/ Eames Design Exhibition
Acquisition Date
February 7, 2026
Overview
An exhibition catalogue produced in connection with the 2001 “Eames Design” exhibition.
The publication systematically introduces a broad range of design activities by Charles and Ray Eames, including furniture, architecture, exhibitions, and film.
It is a Japanese-language reference that makes it possible to understand the creative work of the Eameses across multiple fields rather than only through their best-known furniture designs.
Reference Significance within OM
This publication serves as a reference for understanding the work of Charles and Ray Eames as an integrated design practice extending beyond individual furniture pieces to architecture, exhibitions, film, and other creative fields.
It is also significant as a record of how Eames design was introduced, exhibited, and interpreted in Japan around 2001, and is therefore preserved as a reference for the history of Eames reception in Japan.
- BRUTUS No.712
“Eames House wa, Eames Home.”
Acquisition Date
June 19, 2026
Overview
A special issue introducing the Eames House not only as a work of architecture, but also as a lived environment where Charles and Ray Eames worked, lived, arranged objects, and developed their creative activities.
Reference Significance within OM
Useful for understanding the relationship between architecture, furniture, light, everyday life, objects, and memory.
It provides an important perspective for interpreting the Eames House as a place of living rather than only as an architectural work.
- Eames House — Architecture in Detail
Acquisition Date
June 21, 2026
Overview
A detailed architectural reference on the Eames House / Case Study House No.8, covering its structure, plan, materials, facade, modular system, and relationship to its site.
Reference Significance within OM
Whereas BRUTUS No.712 emphasizes everyday life within the Eames House, this publication provides a more architectural understanding of the building itself.
Used together, the two publications allow the Eames House to be studied from both architectural and lived-experience perspectives.
Position within the Reference Library
These seven materials each serve a different purpose and provide a different perspective.
EAMES DESIGN — Charles & Ray Eames functions as a foundational reference for understanding the overall scope of Eames activities.
Discovering Eames provides a more object-focused method of study, using drawings and physical examples to examine the structure and design of furniture. This approach has a particularly close relationship with OM’s object-based research.
Eames House — Architecture in Detail and BRUTUS No.712 complement each other by examining the Eames House from two different perspectives: architecture and everyday life.
Casa BRUTUS and Eames Jidai no Kagu no Hon also serve as records of how Eames was introduced, interpreted, and culturally received in Japan.
22degrees Origin Museum preserves these publications as part of its Reference Library in order to support the historical positioning of preserved objects, comparative research, exhibition planning, and ongoing research documentation.
September 29, 2026
Copyright © 2026 22degrees. All Rights Reserved.
22degrees Origin Museum
Eames Reference Library
Early Reference Materials
Materials Acquired circa 2007–2010
- EAMES
Estimated Acquisition Period
Circa 2007–2010
Title
EAMES
Author
Gloria Koenig
Publisher
TASCHEN
Overview
A TASCHEN architecture and design publication providing an overview of the work of Charles and Ray Eames.
The book covers a broad range of their activities, including early furniture research, molded plywood furniture, the Eames House, participation in the Case Study House Program, and film works such as Powers of Ten.
Its significance lies in presenting the Eameses not only through furniture, but also through architecture, industrial materials, living environments, film, and twentieth-century American culture.
Reference Significance within OM
This publication serves as a foundational reference for understanding the work of Charles and Ray Eames as an integrated design practice extending beyond individual furniture pieces.
It is particularly useful for understanding the relationship between furniture research, the Eames House, and the Case Study House Program.
- CASE STUDY HOUSES
Estimated Acquisition Period
Circa 2007–2010
Title
CASE STUDY HOUSES
Author
Elizabeth A. T. Smith
Publisher
TASCHEN
Overview
An architectural reference work introducing the Case Study House Program, which was developed by Arts & Architecture magazine in the United States from 1945 to 1966.
The program explored modern, rational, and relatively efficient forms of housing in response to postwar residential needs.
Architects and designers associated with the program included Richard Neutra, Charles and Ray Eames, Eero Saarinen, and Pierre Koenig, among others.
The book presents the Case Study Houses through photographs, drawings, and related architectural documentation, providing a broad view of the development of modern residential architecture in postwar America.
Reference Significance within OM
This publication is useful for understanding the Eames House, also known as Case Study House No.8, not as an isolated architectural work, but as part of a broader experimental housing program in postwar America.
It also helps clarify how the Eames House connects furniture, architecture, industrial materials, living environments, and ideas of mass production within the wider scope of Eames design.
Position within the Reference Library
These two publications were acquired and preserved well before the present 22degrees Origin Museum project was established.
Although exact purchase records have not yet been confirmed, they are remembered as having been acquired sometime between approximately 2007 and 2010.
They are now positioned as part of the early reference materials within the Eames Reference Library and continue to be preserved as resources for studying the furniture, architecture, design philosophy, and living culture associated with Charles and Ray Eames.
September 29, 2026
Copyright © 2026 22degrees. All Rights Reserved.
Arm Shell Display Rocking Base / Birch Runners
アームシェル展示・撮影用ロッキングベース / バーチ材ランナー
Research in Progress

“Presentation image edited from an original photograph. Background standardized for web display. Original documentary photographs are preserved in the archive.”
取得日
2026年4月24日
分類
OM Supporting Materials
取得先
国内大手オンラインマーケットプレイス
用途
Exhibition / Photographic Display Support
展示・写真撮影支援
概要
22degrees Origin Museum(OM)は、保存するアームシェルの展示および写真記録に使用するSupporting Materialとして、バーチ材の木製ランナーと金属製ワイヤーフレームによって構成されたロッキングベースを取得した。
本品は、赤色のリプロダクト・アームシェルを装着したロッキングチェアとして、2026年4月24日に国内大手オンラインマーケットプレイスを通じて取得したものである。
OMにおける取得の主目的は、チェア全体または赤色シェルそのものを主要収蔵資料として保存することではなく、ロッキングベース部分を、OMが保存するアームシェルの展示および写真撮影に使用する支持部材として確保することにある。
材料・構造
Materials and Construction
本ベースは、左右一対のバーチ材(Birch)による湾曲した木製ランナーと、金属製ワイヤーフレームによって構成される。
木製ランナーは前後方向に連続した曲率を持ち、その上部に金属製フレームが固定されている。
金属製ワイヤーフレームは、アームシェル下面を支持する立体的な構造を形成しており、左右の木製ランナーと組み合わせることでロッキング形式の支持構造を構成する。
取得時の記録写真には、左右の木製ランナー、金属製フレーム、シェル取付部および各部材相互の構成関係が記録されている。
取得目的
Acquisition Purpose
本品の取得目的は、リプロダクト・ロッキングチェアそのものをOMの主要収蔵対象として位置づけることではない。
主たる目的は、OMが保存する複数のアームシェルを展示・撮影する際に使用可能な、ロッキング形式の共通支持部材を確保することにある。
バーチ材のランナーと金属製ワイヤーフレームからなる構造は、アームシェルを床面から一定の高さに支持しながら、シェルの正面、左右側面、背面および斜め方向から、その立体的な形態を観察・撮影することを可能にする。
OMでは、本ベースをPhotographic Documentation、Digital Exhibition、Exhibition Gallery、Museum Presentationおよびその他の視覚資料制作における展示・撮影支援資料として使用する。
展示・撮影における使用
Exhibition and Photographic Use
本ベースには、必要に応じてOMが保存する各種アームシェルを一時的に装着し、展示および写真撮影を行う。
この使用方法は、対象となるアームシェルの歴史的なオリジナル構成を復元または再現することを目的とするものではない。
本ベースへの装着は、シェルそのものの造形、輪郭、材料、色彩、表面状態および立体的特徴を視覚的に提示するための、展示上・撮影上の一時的な構成である。
したがって、本ベースを装着して撮影された状態は、対象個体が歴史的に当該ロッキングベースと組み合わされていたことを意味しない。
OMでは、保存個体そのものが有する来歴、製造時仕様および取得時構成と、研究・記録・展示のために設定する一時的な展示構成を明確に区別して記録する。
記録原則
Documentation Principle
本品はリプロダクト製品の構成部材として取得されたものであり、Eames、Herman Millerその他の正規製造者による歴史的オリジナル部材として登録するものではない。
現時点では、本ベースの製造者、製造年代その他の製造情報について確証は得られていない。
そのため、本品の寸法、形状、材料構成または構造的特徴を、特定年代の歴史的オリジナル製品の仕様を証明するための比較基準として使用しない。
OMにおける本品の位置づけは、真正性そのものを研究する主要収蔵資料ではなく、保存する実物資料を一定した方法で支持し、その形態を多方向から観察・記録・比較・提示するためのSupporting Materialである。
OMにおける位置づけ
Museum Position
本品は、OMの主要なPermanent Preservation Assetとは区別し、「OM Supporting Materials」として管理する。
Supporting Materialsは、主要収蔵資料そのものではないが、保存、研究、観察、測定、写真記録、展示および公開活動を支えるためにOMが保有・管理する資料および機材である。
本ベースはその中でも、保存するアームシェルを視覚的に提示するためのExhibition / Photographic Display Supportとして位置づける。
今後の運用
Future Application
今後、本ベースはOMが保存する各種アームシェルのPhotographic Documentation、Digital Exhibition、Exhibition Gallery、Museum Presentationその他の研究・展示活動において必要に応じて使用する。
同一の支持体を複数の保存個体に使用することにより、撮影距離、アイレベル、対象物の高さ、背景、照明条件、カメラ位置および構図などを可能な範囲で共通化し、個体間の形態的・視覚的比較が可能な写真資料の形成を目指す。
また、ロッキングベースによってアームシェルを通常とは異なる支持形式で提示することで、シェルの立体的な輪郭、側面形状、背面構造、アームから座面へ連続する曲面などを、異なる視点から記録することが可能となる。
本ベースを使用した写真を公開する場合には、必要に応じて展示・撮影用Supporting Materialを使用した構成であることを明示し、保存個体本来の歴史的構成との混同を防止する。
取得記録
取得日:
2026年4月24日
取得方法:
国内大手オンラインマーケットプレイスを通じて取得
取得時形態:
赤色リプロダクト・アームシェルを装着したロッキングチェア
OMにおける保存対象:
バーチ材ランナーおよび金属製ワイヤーフレームからなるロッキングベース
OM分類:
OM Supporting Materials
使用目的:
Exhibition / Photographic Display Support
Arm Shell Display Rocking Base / Birch Runners
Classification
OM Supporting Materials
Acquisition Source
Major Online Marketplace in Japan
Purpose
Exhibition / Photographic Display Support
Overview
22degrees Origin Museum (OM) acquired this rocking base as a Supporting Material for the exhibition and photographic documentation of preserved arm shells.
The base consists of a pair of curved birch runners and a metal wire frame. It was acquired as part of a reproduction rocking chair fitted with a red reproduction arm shell through a major online marketplace in Japan.
The primary purpose of the acquisition is not to preserve the chair as a complete object, nor to collect the red reproduction shell itself. Rather, the objective is to secure the rocking base as a supporting structure for the exhibition and photographic presentation of arm shells preserved by OM.
Materials and Construction
The base is composed of a pair of curved wooden runners made of birch and a metal wire frame.
The wooden runners form a continuous longitudinal curve, with the metal frame fixed above them. The wire frame creates a three-dimensional supporting structure designed to carry an arm shell above the runners.
The acquisition photographs document the wooden runners, metal frame, shell mounting points, and the overall structural relationship between these components.
Acquisition Purpose
The purpose of acquiring this object is not to classify the reproduction rocking chair itself as a primary museum collection object.
Its principal function within OM is to provide a common rocking-type support structure that can be used when displaying and photographing multiple preserved arm shells.
The combination of the birch runners and metal wire structure allows an arm shell to be supported above floor level while enabling its three-dimensional form to be observed and photographed from the front, sides, rear, and oblique viewpoints.
OM intends to use this base as an exhibition and photographic support material for Photographic Documentation, Digital Exhibition, Exhibition Gallery, and other forms of visual documentation.
Exhibition and Photographic Use
Arm shells preserved by OM may be temporarily mounted on this base when required for exhibition or photographic documentation.
Such use is not intended to reconstruct or reproduce the historically original configuration of the individual arm shell.
Mounting an object on this base constitutes a curatorial and photographic display configuration intended to present the shell’s form, profile, material, color, surface condition, and three-dimensional characteristics.
Accordingly, an image showing a preserved shell mounted on this rocking base does not indicate that the individual object was historically paired with this base.
OM distinguishes between the provenance, original manufacturing configuration, and acquisition condition of a preserved object and any temporary configuration established by the museum for research, documentation, or exhibition purposes.
Documentation Principle
This base was acquired as a component of a reproduction product and is not registered as a historically original component manufactured by Eames, Herman Miller, or any other authorized historical manufacturer.
At present, the manufacturer, production date, and other manufacturing information relating to this base have not been independently verified.
For this reason, its dimensions, form, material composition, and structural characteristics will not be used as direct evidence for establishing the specifications of historically original products from any particular period.
Within OM, the significance of this object lies not in the authentication of the base itself, but in its function as a Supporting Material that enables preserved objects to be supported in a consistent manner for visual observation, comparison, documentation, and exhibition.
Future Application
This base may be used in future Photographic Documentation, Digital Exhibition, Exhibition Gallery, and other research or exhibition activities involving arm shells preserved by OM.
Using a common support structure for multiple objects makes it possible to standardize, as far as practicable, photographic distance, eye level, object height, background, lighting conditions, and composition.
This approach is intended to contribute to the production of photographic records that facilitate visual and morphological comparison between preserved individual objects.
When photographs produced using this base are published, OM will identify the use of an exhibition or photographic Supporting Material when necessary in order to prevent confusion between a temporary museum display configuration and the historically documented configuration of the preserved object.
OM Research Standard Equipment
OM研究用標準機器
登録日:2026年8月21日
ステータス:Standard Research Equipment Set / 標準研究機器セット
OMでは、Eamesを中心とする収蔵対象について、観察・測定・撮影・比較研究の再現性を高めるため、研究に使用する機器および基準資料を「OM Research Standard Equipment」として登録する。
本標準機器セットは、個体の外観を単に撮影・観察するためのものではなく、寸法、幾何形状、色彩、表面状態、微細構造、撮影環境および保存環境を可能な限り数値化・記録することを目的とする。
これらの機器から得られた測定値、観察結果および画像資料は、今後作成するORD(Object Research Documentation)の基礎データとして使用する。
Registered Equipment
登録機器
01|Portable Colorimeter / ポータブル色差計
機器:Linshang LS170
取得日:確認中
【分析・記録内容】
FRP等の色をCIE Lab*等によって数値化する。
指定測定点間および個体間の色差ΔE、退色、色むら、摩耗部と非摩耗部の色差などを記録する。
【規格・基準等】
CIE色体系を使用。
45°/0°測定方式、D65光源、10°視野、8mm測定口径。
メーカー公表仕様および関連する測色基準を参照する。
02|Standard Paint Colors / 塗料用標準色票
機器:日本塗料工業会(JPMA)
2024年P版 塗料用標準色・ポケット版
取得日:2026年8月12日
【分析・記録内容】
FRP等の実物色と標準色票を目視比較し、最も近い標準色を記録する。
Linshang LS170による数値測色を、物理的な色標準によって補完する。
【規格・基準等】
2024年P版を標準色比較資料として使用する。
色票そのものをJIS認証測定機器としては位置づけない。
03|Digital Angle Finder / デジタル角度計
機器:GemRed 200mm Digital Angle Finder
取得日:2026年8月13日
【分析・記録内容】
脚、ロッド、シェル、背板、接合部等について、角度、傾斜および相対角度を測定・記録する。
視覚的な形状だけではなく、個体間比較が可能な幾何データとして記録する。
【規格・基準等】
メーカー公表仕様を測定基準として使用する。
具体的なJIS等への準拠については、確認できた事項のみ記録する。
04|Digital Caliper / デジタルノギス
機器:Rozally 150mm Digital Caliper
取得日:2026年2月8日
【分析・記録内容】
外径、内径、厚さ、深さ、段差、ロッド径、穴径、部材厚等を測定する。
FRP、成形合板、金属部材、マウント、接合部などの精密寸法記録に使用する。
【規格・基準等】
商品情報上ではCE認証取得と表示されている。
CE表示はJISによる測定精度認証とは異なるため、ORDではメーカー公称仕様を基準として記録する。
05|Digital Lux Meter / デジタル照度計
機器:WapoRich 5000-APP
取得日:2026年8月12日
【分析・記録内容】
撮影、観察、測色時の照度をlux単位で測定する。
異なる撮影日・測定日における光環境を数値として残し、撮影および観察条件の比較可能性を高める。
【規格・基準等】
測定範囲は最大400,000 lux。
商品表示上「JIS規格ルクスメーター」とされているが、具体的なJIS番号および等級については確認された事項のみ記録する。
06|Temperature & Humidity Meter / 温湿度計
機器:SwitchBot 温湿度計プラス / Meter Plus
取得日:2026年8月14日
【分析・記録内容】
ORD作成時の撮影、測定、観察環境について、温度および相対湿度を記録する。
必要に応じて収蔵環境の継続的な温湿度記録にも使用する。
【規格・基準等】
メーカー公称の測定範囲および測定精度を基準とする。
スマートフォン等を利用した履歴管理にも使用する。
07|Gray Card / グレーカード
機器:銀一(GIN-ICHI)
シルクグレーカード Ver.2 / 060012
取得日:2026年8月12日
【分析・記録内容】
撮影時のホワイトバランスおよび露出等の基準設定に使用する。
異なる撮影日および異なる個体間で、画像の色再現性をできる限り一定に保つための撮影基準とする。
【規格・基準等】
写真撮影用の基準資料として使用する。
測定機器ではないため、JIS適合測定機器としては扱わない。
08|RF Extension Tube / RF接写リング
機器:JJC RF Mount 11mm + 16mm Extension Tube
取得日:2026年8月12日
【分析・記録内容】
FRPファイバー、樹脂、刻印、ラベル、製造痕、傷、腐食等の微細部分を拡大撮影する。
通常撮影だけでは十分に記録できない部分について、詳細画像を作成する。
【規格・基準等】
Canon RFマウント対応のサードパーティ製補助撮影機材。
測定機器ではないため測定規格の対象とはしない。
09|LED Magnifier / LED付き拡大鏡
機器:NeoByteBe 30× / Double Glass / 12 LED
取得日:2026年8月13日
【分析・記録内容】
FRPファイバー、樹脂状態、塗膜、表面損傷、製造痕、補修痕、刻印、ラベル等を拡大観察する。
肉眼では判断しにくい微細部分の一次観察に使用する。
【規格・基準等】
定量的測定機器ではなく観察補助機器として位置づける。
JIS等の測定規格対象機器としては扱わない。
10|Standard Imaging System / 標準撮影システム
機器:
Canon EOS R6 Mark II
Canon RF24-105mm F4 L IS USM
取得日:2026年7月4日
【分析・記録内容】
OMにおける標準撮影システムとして使用する。
個体の全体形状、構造、材料、表面状態、製造痕、刻印、ラベル、経年変化等を高精細画像として記録する。
正面、背面、左右側面、上面、下面、斜視、構造部、詳細部等について、対象に応じた標準写真を作成する。
【規格・基準等】
Canon公表仕様を基準として運用する。
必要に応じてExif、DCF、CIPA等の関連規格・基準を参照する。
11|Aluminum Measuring Scale / アルミ標尺
機器:シンワ測定 76935
全長1.1m / 幅60mm
取得日:2026年8月14日
【分析・記録内容】
全高、全幅、奥行、脚間寸法等、比較的大きな寸法の測定に使用する。
必要に応じて撮影画像内に配置し、対象物の大きさを確認するためのスケール基準としても使用する。
【規格・基準等】
シンワ測定のメーカー公表仕様を参照する。
適用されるJIS等が確認された場合には、該当情報を研究記録に追加する。
Research Functions
研究機能
本標準機器セットを構成する11項目は、以下の6つの研究機能を担う。
1|Dimensional Measurement / 寸法測定
デジタルノギスおよびアルミ標尺を使用し、微細な部材寸法から個体全体の寸法までを測定・記録する。
対象には、全高、全幅、奥行、脚間寸法、ロッド径、穴径、部材厚、FRP厚、成形合板厚、接合部寸法等を含む。
測定位置を明確化し、将来的に同一個体または別個体との比較が可能な状態で記録する。
2|Geometric Measurement / 幾何形状測定
デジタル角度計を使用し、脚、ロッド、背板、シェル、接合部その他の構成部材について、角度、傾斜および相対的な位置関係を数値化する。
形状を単なる視覚的印象として扱うのではなく、比較可能な幾何データとして蓄積する。
3|Color Analysis / 色彩分析
Linshang LS170による数値測色と、日本塗料工業会の標準色票による物理的な目視比較を併用する。
指定された複数の測定点について色を数値化し、個体内の色差、退色、色むら、摩耗部と非摩耗部の差、および異なる個体間の色彩差を記録する。
数値測色と標準色票による比較を併用することによって、色に関する主観的な記述への依存を減らす。
4|Surface & Detail Observation / 表面・微細観察
LED付き拡大鏡および接写撮影システムを使用し、肉眼だけでは確認しにくい微細な特徴を観察・記録する。
主な対象は、FRPファイバー、樹脂状態、塗膜、成形痕、工具痕、溶接痕、刻印、ラベル、傷、腐食、摩耗、補修痕等とする。
観察によって重要と判断した箇所については、接写撮影によって画像資料として保存する。
5|Photographic Documentation / 写真記録
Canon EOS R6 Mark IIおよびCanon RF24-105mm F4 L IS USMをOMの標準撮影システムとして使用する。
個体全体、正面、背面、左右側面、上面、下面、斜視、構造部、ラベル、刻印、製造痕、表面状態、経年変化等を高精細画像として記録する。
必要に応じてJJC RF接写リングを使用し、通常撮影では記録困難な微細部分を拡大撮影する。
銀一シルクグレーカードVer.2を使用してホワイトバランス等の撮影基準を設定し、異なる撮影日および異なる個体間での画像比較可能性を高める。
6|Environmental Documentation / 環境記録
WapoRichデジタル照度計およびSwitchBot温湿度計プラスを使用し、撮影・測定・観察時の環境条件を記録する。
少なくとも、日時、温度、相対湿度および照度をORDに付随する基礎環境データとして記録する。
これによって、後日の再測定または異なる個体との比較に際して、測定環境そのものを確認できる状態を目指す。
Standard Use in ORD
ORDへの標準適用
今後OMで作成するORDでは、研究対象および研究目的に応じて、本標準機器セットを使用する。
すべてのORDですべての機器を必ず使用することを意味するものではない。
対象個体の材質、構造、研究目的および保存上の条件等に応じて、必要な機器および測定項目を選択する。
使用した機器については、可能な範囲で以下をORDに記録する。
・使用機器名
・メーカー
・型番
・測定または撮影日時
・測定対象
・測定位置
・測定値
・撮影・測定環境
・必要に応じた測定条件
・対応する写真または画像記録
Evidence Structure
証拠構造
機器による測定結果は、単独で製造年代、真正性、製造者、オリジナル構成その他の結論を証明するものとして扱わない。
ORDでは原則として、情報を以下の順序で整理する。
Measurement / 測定
↓
Observation / 観察
↓
Evidence / 証拠化
↓
Comparison / 比較
↓
Interpretation / 解釈
↓
Assessment / 評価
機器によって得られた数値、画像および直接観察された状態は、まず「測定・観察された事実」として記録する。
それらの事実と、既知個体、歴史資料、製造資料、文献、販売資料その他の比較対象との関係を分析し、その後に解釈および評価を行う。
測定事実と研究上の推論を明確に分離することを、ORD作成の基本原則とする。
Measurement Reproducibility
測定再現性
OM Research Standard Equipmentを登録する主要な目的の一つは、測定の再現可能性を高めることにある。
可能な範囲で、
・同じ機器
・同じ測定位置
・同じ測定方法
・同じ撮影方法
・同じ記録項目
・類似した環境条件
を使用して継続的にデータを蓄積する。
これによって、一つの個体の研究だけではなく、複数のEames製品、製造年代、製造工場、材料および構造の比較研究に利用可能なデータ形成を目指す。
Standards & Specifications Policy
規格・仕様の記載方針
各機器について、JIS、CIE、CIPA、Exif、DCFその他の規格、標準、技術仕様との関係が確認できる場合には、その内容を研究機器登録情報に記録する。
ただし、販売ページ上の表示のみで具体的な規格番号、適合区分または認証内容が確認できない場合には、規格への適合を断定しない。
「メーカー公称仕様」
「販売時の商品表示」
「第三者規格への正式な適合・準拠」
は区別して記録する。
また、機器の測定精度および性能については、それぞれの機器の用途およびメーカー公称仕様を踏まえて評価する。
校正機関による校正証明を有する専門計測機器と同等の精度を有すると推定しない。
Purpose
意義
OM Research Standard Equipmentの導入目的は、研究機器を所有すること自体ではない。
その目的は、Eamesを中心とする歴史的デザインオブジェクトについて、
「見る」
から
「測る・記録する・比較する」
へ研究方法を発展させることにある。
同一の機器、同一の測定項目、可能な限り共通化された測定条件を用いて複数の個体を継続的に記録することにより、個体間比較が可能な一次データを蓄積する。
これらの数値データ、観察記録および画像資料をORDに統合することによって、写真だけ、印象だけ、あるいは推測だけに依存しない、後から再確認・比較・再評価することのできる研究記録の形成を目指す。
Future Application
今後の運用
2026年8月21日以降、本登録機器をOM研究用の標準機器セットとして順次運用する。
今後作成するORDでは、対象個体ごとに必要な機器を選択し、測定、観察、撮影および環境記録を実施する。
蓄積されたデータは、個別ORDの作成に使用するとともに、将来的な個体間比較、製造年代比較、材料研究、構造研究、保存状態比較その他のOM研究に利用する。
本標準機器セットおよび測定方法については、研究の進展、新たな機器の導入、測定方法の改善、技術的知見の追加等に応じて更新する。
OM Research Standard Equipment
OM研究用標準機器
Registration Date / 登録日:2026-08-21
Status / ステータス:Standard Research Equipment Set / 標準研究機器セット
OMでは、Eamesを中心とする収蔵対象について、観察・測定・撮影・比較研究の再現性を高めるため、研究に使用する機器および基準資料を「OM Research Standard Equipment」として登録する。
本標準機器セットは、個体の外観を単に撮影・観察するためのものではなく、寸法、幾何形状、色彩、表面状態、微細構造、撮影環境および保存環境を可能な限り数値化・記録することを目的とする。
これらの機器から得られた測定値、観察結果および画像資料は、今後作成するORD(Object Research Documentation)の基礎データとして使用する。
Registered Equipment / 登録機器
| No. | Equipment / 機器 | Manufacturer / Model | Acquisition / 購入・取得日 | Analysis & Recording / 分析・記録内容 | Standards / Reference / 規格・基準等 |
| 01 | Portable Colorimeter / ポータブル色差計 | Linshang LS170 | 購入日確認待ち | FRP等の色をCIE L*a*b*等で数値化。指定測定点間・個体間の色差ΔE、退色、色むら等を記録 | CIE色体系を使用。45°/0°測定、D65光源、10°視野、8mm測定口径。メーカー公表仕様および関連する測色基準を参照 |
| 02 | Standard Paint Colors / 塗料用標準色票 | 日本塗料工業会(JPMA)2024年P版 塗料用標準色・ポケット版 | 2026-08-12 | FRP等の実物色と標準色票を目視比較し、最も近い色票番号を記録。色差計による数値測色を補完 | 2024年P版。標準色との比較参照資料として使用。色票自体を「JIS認証測定機器」とは位置づけない |
| 03 | Digital Angle Finder / デジタル角度計 | GemRed 200mm Digital Angle Finder | 2026-08-13 | 脚、ロッド、シェル、背板、接合部等の角度・傾斜・相対角度を記録 | メーカー仕様を測定基準として使用。具体的なJIS準拠については確認できた範囲のみ記録する |
| 04 | Digital Caliper / デジタルノギス | Rozally 150mm Digital Caliper | 2026-02-08 | 外径、内径、厚さ、深さ、段差、ロッド径、穴径、部材厚等を測定 | 商品表示上CE認証取得。CEは測定精度を保証するJIS認証とは異なるため、ORDではメーカー公称仕様を明記して使用 |
| 05 | Digital Lux Meter / デジタル照度計 | WapoRich 5000-APP | 2026-08-12 | 撮影・観察・測色時の照度をluxで記録し、異なる撮影・測定時点の光環境を比較可能にする | 測定範囲最大400,000 lux。商品表示には「JIS規格ルクスメーター」とあるが、具体的JIS番号・等級については確認後に記録する |
| 06 | Temperature & Humidity Meter / 温湿度計 | SwitchBot 温湿度計プラス / Meter Plus | 2026-08-14 | ORD作成時および収蔵環境の温度・相対湿度を記録し、測定・撮影・観察時の環境条件を特定する | メーカー公称の温度・湿度測定範囲および測定精度を基準として記録。スマートフォンによる履歴管理にも使用 |
| 07 | Gray Card / グレーカード | 銀一(GIN-ICHI)シルクグレーカード Ver.2 / 060012 | 2026-08-12 | 撮影時のホワイトバランス・露出等の基準設定に使用し、撮影時期の異なる画像間での色再現性を高める | 写真撮影用基準資料。測定機器ではないため、JIS適合測定機器としては扱わない |
| 08 | Extension Tube / RF接写リング | JJC RF Mount 11mm + 16mm Extension Tube | 2026-08-12 | FRPファイバー、樹脂、刻印、ラベル、加工痕、傷、腐食等の微細部分を拡大撮影 | Canon RFマウント対応のサードパーティ製補助撮影機材。測定規格対象外 |
| 09 | LED Magnifier / LED付き拡大鏡 | NeoByteBe 30× / Double Glass / 12 LED | 2026-08-13 | FRPファイバー、樹脂状態、塗膜、表面損傷、製造痕、補修痕、刻印等の拡大目視観察 | 観察補助機器。測定値を生成する機器ではないため、JIS等の測定規格対象とは位置づけない |
| 10 | Standard Imaging System / 標準撮影システム | Canon EOS R6 Mark II + Canon RF24-105mm F4 L IS USM | 2026-07-04 | 全体形状、構造、材料、表面状態、製造痕、刻印・ラベル、経年変化等を高精細画像として記録 | Canon公表仕様に基づき運用。EOS R6 Mark IIの画像記録仕様等について関連するExif、DCF、CIPA等の基準を参照 |
| 11 | Aluminum Measuring Scale / アルミ標尺 | シンワ測定 76935 / 1.1m / 幅60mm | 2026-08-14 | 全高、全幅、奥行、脚間寸法等の比較的大きな寸法測定、および撮影画像内でのスケール基準として使用 | シンワ測定製品。具体的な適用JISまたはメーカー公称精度について確認できた事項を記録する |
Research Functions / 研究機能
本標準機器セットを構成する11項目は、以下の6つの研究機能を担う。
1. Dimensional Measurement / 寸法測定
デジタルノギスおよびアルミ標尺を使用し、微細な部材寸法から個体全体の寸法までを測定・記録する。
対象には、全高、全幅、奥行、脚間寸法、ロッド径、穴径、部材厚、FRP厚、成形合板厚、接合部寸法等を含む。
測定位置を明確化し、将来的に同一個体または別個体との比較が可能な状態で記録する。
2. Geometric Measurement / 幾何形状測定
デジタル角度計を使用し、脚、ロッド、背板、シェル、接合部その他の構成部材について、角度、傾斜および相対的な位置関係を数値化する。
形状を単なる視覚的印象として扱うのではなく、比較可能な幾何データとして蓄積する。
3. Color Analysis / 色彩分析
Linshang LS170による数値測色と、日本塗料工業会の標準色票による物理的な目視比較を併用する。
指定された複数の測定点について色を数値化し、個体内の色差、退色、色むら、摩耗部と非摩耗部の差、および異なる個体間の色彩差を記録する。
数値測色と標準色票による比較を併用することで、色に関する主観的な記述への依存を減らす。
4. Surface & Detail Observation / 表面・微細観察
LED付き拡大鏡および接写撮影システムを使用し、肉眼だけでは確認しにくい微細な特徴を観察・記録する。
主な対象は、FRPファイバー、樹脂状態、塗膜、成形痕、工具痕、溶接痕、刻印、ラベル、傷、腐食、摩耗、補修痕等とする。
観察によって重要と判断した箇所については、接写撮影によって画像資料として保存する。
5. Photographic Documentation / 写真記録
Canon EOS R6 Mark IIおよびRF24-105mm F4 L IS USMをOMの標準撮影システムとして使用する。
個体全体、正面、背面、左右側面、上面、下面、斜視、構造部、ラベル、刻印、製造痕、表面状態、経年変化等を高精細画像として記録する。
必要に応じてJJC RF接写リングを使用し、通常撮影では記録困難な微細部分を拡大撮影する。
銀一シルクグレーカードVer.2を使用してホワイトバランス等の撮影基準を設定し、異なる撮影日および異なる個体間での画像比較可能性を高める。
6. Environmental Documentation / 環境記録
WapoRichデジタル照度計およびSwitchBot温湿度計プラスを使用し、撮影・測定・観察時の環境条件を記録する。
少なくとも、日時、温度、相対湿度、照度をORDに付随する基礎環境データとして記録する。
これにより、後日の再測定または異なる個体との比較に際して、測定環境そのものを確認できる状態を目指す。
Standard Use in ORD / ORDへの標準適用
今後OMで作成するORDでは、研究対象および研究目的に応じて、本標準機器セットを使用する。
すべてのORDですべての機器を必ず使用することを意味するものではない。
対象個体の材質、構造、研究目的および保存上の条件等に応じて、必要な機器および測定項目を選択する。
使用した機器については、可能な範囲で以下をORDに記録する。
- 使用機器名
- メーカー
- 型番
- 測定または撮影日時
- 測定対象
- 測定位置
- 測定値
- 撮影・測定環境
- 必要に応じた測定条件
- 対応する写真または画像記録
Evidence Structure / 証拠構造
機器による測定結果は、単独で製造年代、真正性、製造者、オリジナル構成その他の結論を証明するものとして扱わない。
ORDでは原則として、情報を以下の順序で整理する。
Measurement / 測定
↓
Observation / 観察
↓
Evidence / 証拠化
↓
Comparison / 比較
↓
Interpretation / 解釈
↓
Assessment / 評価
機器によって得られた数値、画像および直接観察された状態は、まず「測定・観察された事実」として記録する。
それらの事実と、既知個体、歴史資料、製造資料、文献、販売資料その他の比較対象との関係を分析し、その後に解釈および評価を行う。
測定事実と研究上の推論を明確に分離することを、ORD作成の基本原則とする。
Measurement Reproducibility / 測定再現性
OM Research Standard Equipmentを登録する主要な目的の一つは、測定の再現可能性を高めることにある。
可能な範囲で、
- 同じ機器
- 同じ測定位置
- 同じ測定方法
- 同じ撮影方法
- 同じ記録項目
- 類似した環境条件
を使用して継続的にデータを蓄積する。
これによって、一つの個体の研究だけではなく、複数のEames製品、製造年代、製造工場、材料および構造の比較研究に利用可能なデータ形成を目指す。
Standards & Specifications Policy / 規格・仕様の記載方針
各機器について、JIS、CIE、CIPA、Exif、DCFその他の規格・標準・技術仕様との関係が確認できる場合には、その内容を研究機器登録情報に記録する。
ただし、販売ページ上の表示のみで具体的な規格番号、適合区分または認証内容が確認できない場合には、規格への適合を断定しない。
「メーカー公称仕様」「販売時の商品表示」「第三者規格への正式な適合・準拠」は区別して記録する。
また、機器の測定精度および性能については、それぞれの機器の用途およびメーカー公称仕様を踏まえて評価し、校正機関による校正証明を有する専門計測機器と同等の精度を有すると推定しない。
Purpose / 意義
OM Research Standard Equipmentの導入目的は、研究機器を所有すること自体ではない。
その目的は、Eamesを中心とする歴史的デザインオブジェクトについて、
「見る」
から
「測る・記録する・比較する」
へ研究方法を発展させることにある。
同一の機器、同一の測定項目、可能な限り共通化された測定条件を用いて複数の個体を継続的に記録することにより、個体間比較が可能な一次データを蓄積する。
これらの数値データ、観察記録および画像資料をORDに統合することによって、写真だけ、印象だけ、あるいは推測だけに依存しない、後から再確認・比較・再評価することのできる研究記録の形成を目指す。
Future Application / 今後の運用
2026年8月21日以降、本登録機器をOM研究用の標準機器セットとして順次運用する。
今後作成するORDでは、対象個体ごとに必要な機器を選択し、測定、観察、撮影および環境記録を実施する。
蓄積されたデータは、個別ORDの作成に使用するとともに、将来的な個体間比較、製造年代比較、材料研究、構造研究、保存状態比較その他のOM研究に利用する。
本標準機器セットおよび測定方法については、研究の進展、新たな機器の導入、測定方法の改善、技術的知見の追加等に応じて更新する。
OM Research Standard Equipment
Registration Date: August 21, 2026
Status: Standard Research Equipment Set
OM registers the equipment and reference materials used in its research as the “OM Research Standard Equipment” in order to improve the reproducibility of observation, measurement, photography, and comparative research on collected objects, particularly works and products related to Eames.
This standard equipment set is not intended merely for photographing or visually inspecting objects. Its purpose is to quantify and document, as far as reasonably possible, dimensions, geometry, color, surface condition, microscopic details, photographic conditions, and environmental conditions.
Measurement data, observational findings, and photographic records obtained through these instruments will be used as fundamental source data for future ORD (Object Research Documentation).
Registered Equipment
No. 01
Equipment: Portable Colorimeter
Manufacturer / Model: Linshang LS170
Acquisition Date: Acquisition date pending confirmation
Analysis & Recording Functions:
Quantifies the color of FRP and other materials using CIE Lab* and related values. Records ΔE color differences, fading, color variation, and differences between designated measurement points or separate objects.
Standards / References:
Uses CIE color systems. 45°/0° geometry, D65 illuminant, 10° observer, and 8 mm measuring aperture. Manufacturer specifications and relevant color-measurement standards are referenced.
No. 02
Equipment: Standard Paint Colors
Manufacturer / Model: Japan Paint Manufacturers Association (JPMA), 2024 P Edition, Standard Paint Colors, Pocket Edition
Acquisition Date: 2026-08-12
Analysis & Recording Functions:
Visually compares the actual color of FRP and other materials with standardized physical color samples and records the closest color reference. Supplements numerical color measurement by the colorimeter.
Standards / References:
2024 P Edition. Used as a physical standard-color reference. The color chart itself is not treated as a JIS-certified measuring instrument.
No. 03
Equipment: Digital Angle Finder
Manufacturer / Model: GemRed 200 mm Digital Angle Finder
Acquisition Date: 2026-08-13
Analysis & Recording Functions:
Measures and records angles, inclinations, and relative angles of legs, rods, shells, backrests, joints, and other structural elements.
Standards / References:
Manufacturer specifications are used as the measurement reference. Any specific JIS conformity is recorded only where independently confirmed.
No. 04
Equipment: Digital Caliper
Manufacturer / Model: Rozally 150 mm Digital Caliper
Acquisition Date: 2026-02-08
Analysis & Recording Functions:
Measures external dimensions, internal dimensions, thickness, depth, steps, rod diameters, hole diameters, and component thicknesses.
Standards / References:
Product information indicates CE certification. CE marking is not treated as equivalent to JIS certification of measurement accuracy; manufacturer specifications are recorded in the ORD.
No. 05
Equipment: Digital Lux Meter
Manufacturer / Model: WapoRich 5000-APP
Acquisition Date: 2026-08-12
Analysis & Recording Functions:
Records illuminance in lux during photography, observation, and color measurement, allowing lighting conditions from different sessions to be compared.
Standards / References:
Maximum measurement range: 400,000 lux. The product is marketed as a “JIS-standard lux meter,” but a specific JIS number or accuracy class will only be stated after confirmation.
No. 06
Equipment: Temperature & Humidity Meter
Manufacturer / Model: SwitchBot Meter Plus
Acquisition Date: 2026-08-14
Analysis & Recording Functions:
Records temperature and relative humidity during ORD measurement, photography, observation, and storage monitoring.
Standards / References:
Measurements are recorded according to the manufacturer’s stated temperature and humidity ranges and accuracy. Historical data may also be managed through the associated smartphone system.
No. 07
Equipment: Gray Card
Manufacturer / Model: GIN-ICHI Silk Gray Card Ver.2 / 060012
Acquisition Date: 2026-08-12
Analysis & Recording Functions:
Provides a reference for white balance, exposure, and photographic consistency, improving comparability of color reproduction across different photographic sessions.
Standards / References:
Photographic reference material. It is not treated as a JIS-compliant measuring instrument.
No. 08
Equipment: RF Extension Tube
Manufacturer / Model: JJC RF Mount 11 mm + 16 mm Extension Tube
Acquisition Date: 2026-08-12
Analysis & Recording Functions:
Enables enlarged close-up photography of FRP fibers, resin, markings, labels, manufacturing traces, scratches, corrosion, and other small details.
Standards / References:
Third-party photographic accessory compatible with Canon RF mount. Not classified as a measuring instrument.
No. 09
Equipment: LED Magnifier
Manufacturer / Model: NeoByteBe 30× / Double Glass / 12 LED
Acquisition Date: 2026-08-13
Analysis & Recording Functions:
Supports enlarged visual examination of FRP fibers, resin condition, coatings, surface damage, manufacturing traces, repair traces, markings, and other details.
Standards / References:
Observation aid rather than quantitative measuring equipment; therefore not treated as subject to JIS measurement standards.
No. 10
Equipment: Standard Imaging System
Manufacturer / Model: Canon EOS R6 Mark II + Canon RF24-105mm F4 L IS USM
Acquisition Date: 2026-07-04
Analysis & Recording Functions:
Produces high-resolution records of overall form, structure, materials, surface condition, manufacturing traces, markings, labels, and changes over time.
Standards / References:
Operated according to Canon’s published specifications. Relevant Exif, DCF, CIPA, and related standards are referenced where applicable.
No. 11
Equipment: Aluminum Measuring Scale
Manufacturer / Model: Shinwa Rules 76935 / 1.1 m / 60 mm width
Acquisition Date: 2026-08-14
Analysis & Recording Functions:
Measures relatively large dimensions including overall height, width, depth, and leg spacing, and may also be included within photographs as a scale reference.
Standards / References:
Manufactured by Shinwa Rules. Applicable JIS standards or manufacturer-stated accuracy will be recorded where confirmed.
Research Functions
The eleven items forming the OM Research Standard Equipment set serve six principal research functions.
- Dimensional Measurement
The digital caliper and aluminum measuring scale are used to measure and record dimensions ranging from small component details to the overall dimensions of an object.
Measurements may include overall height, width, depth, leg spacing, rod diameter, hole diameter, component thickness, FRP thickness, molded plywood thickness, and joint dimensions.
Measurement positions are identified so that future comparison with the same object or other objects can be performed.
- Geometric Measurement
The digital angle finder is used to quantify the angles, inclinations, and relative geometric relationships of legs, rods, backrests, shells, joints, and other structural components.
The objective is to document form not merely as a visual impression, but as comparative geometric data.
- Color Analysis
Numerical color measurement with the Linshang LS170 is combined with physical visual comparison using the JPMA Standard Paint Colors.
Color is recorded at designated measurement points in order to document color differences within a single object, fading, uneven coloration, differences between worn and protected areas, and differences among separate objects.
Combining numerical color measurement with a physical color standard reduces dependence on purely subjective descriptions of color.
- Surface & Detail Observation
The LED magnifier and close-up photographic system are used to examine and document characteristics that may be difficult to identify with the unaided eye.
Primary observation targets include FRP fibers, resin condition, coatings, molding traces, tool marks, welding traces, stamps, labels, scratches, corrosion, wear, and repair traces.
Areas identified as significant during observation are recorded photographically at close range.
- Photographic Documentation
The Canon EOS R6 Mark II and RF24-105mm F4 L IS USM are used as the OM standard imaging system.
High-resolution photographs may document the complete object, front, rear, left and right sides, top, underside, oblique views, structural components, labels, markings, manufacturing traces, surface condition, and changes over time.
The JJC RF extension tubes may be used when detailed areas cannot be adequately recorded through standard photography.
The GIN-ICHI Silk Gray Card Ver.2 is used as a reference for white balance and related photographic settings, improving comparability between images taken on different dates and of different objects.
- Environmental Documentation
The WapoRich digital lux meter and SwitchBot Meter Plus are used to record environmental conditions during photography, measurement, and observation.
At minimum, the date and time, temperature, relative humidity, and illuminance are recorded as fundamental environmental data associated with an ORD.
This allows the measurement environment itself to be reviewed when measurements are repeated or compared with those of another object.
Standard Use in ORD
Future ORDs produced by OM will use this standard equipment set according to the research object and research purpose.
This does not mean that every instrument must be used for every ORD.
The required instruments and measurement items will be selected according to the object’s material, structure, research purpose, and conservation requirements.
For equipment actually used, the ORD should record, where reasonably possible:
- Equipment name
- Manufacturer
- Model
- Date and time of measurement or photography
- Measurement subject
- Measurement location
- Measurement value
- Photographic and measurement environment
- Relevant measurement conditions
- Corresponding photographs or image records
Evidence Structure
Measurement results obtained through these instruments are not treated, by themselves, as proof of manufacturing date, authenticity, manufacturer, original configuration, or other historical conclusions.
As a general principle, ORD information is organized in the following sequence:
Measurement
↓
Observation
↓
Evidence
↓
Comparison
↓
Interpretation
↓
Assessment
Numerical data, images, and directly observed physical conditions are first recorded as measured or observed facts.
These facts are then compared with known examples, historical sources, manufacturing documentation, literature, sales documentation, and other relevant comparative material before interpretation and assessment are made.
A fundamental principle of ORD preparation is to maintain a clear distinction between measured facts and research interpretation.
Measurement Reproducibility
One of the principal purposes of registering the OM Research Standard Equipment is to improve measurement reproducibility.
Where reasonably possible, OM will continue to accumulate data using:
- the same equipment,
- the same measurement locations,
- the same measurement methods,
- the same photographic methods,
- the same recording fields, and
- comparable environmental conditions.
The objective is to create data that can be used not only for the study of a single object but also for comparative research involving multiple Eames objects, manufacturing periods, production facilities, materials, and structural characteristics.
Standards & Specifications Policy
Where a relationship with JIS, CIE, CIPA, Exif, DCF, or other technical standards or specifications can be confirmed, the relevant information will be recorded as part of the research-equipment registration.
Where only a commercial sales description is available and a specific standard number, conformity classification, or certification cannot be independently confirmed, OM will not state that the equipment formally complies with that standard.
“Manufacturer-stated specification,” “commercial product description,” and “formal conformity or compliance with an external standard” are treated as separate categories.
Measurement accuracy and performance are evaluated in light of the intended use and manufacturer-stated specifications of each instrument. Equipment is not assumed to provide the same level of accuracy as professional measuring instruments accompanied by calibration certificates unless such calibration has actually been established.
Purpose
The purpose of introducing the OM Research Standard Equipment is not the ownership of research equipment itself.
Its purpose is to develop the study of historical design objects, particularly Eames-related objects, from:
“looking”
to
“measuring, recording, and comparing.”
By repeatedly recording multiple objects using the same equipment, the same measurement items, and measurement conditions standardized as far as reasonably possible, OM aims to accumulate primary data that can support meaningful comparison between individual objects.
By integrating numerical data, observational records, and photographic evidence into ORD, OM seeks to create research documentation that does not depend solely on photographs, impressions, or assumptions, but can later be reviewed, compared, and reassessed.
Future Application
Beginning on August 21, 2026, the equipment registered here will be progressively adopted as the OM standard research equipment set.
For future ORD projects, the necessary equipment will be selected for each object and used for measurement, observation, photography, and environmental documentation.
Accumulated data will be used both in individual ORDs and in future comparative research involving individual objects, manufacturing periods, materials, structural characteristics, conservation conditions, and other areas of OM research.
The OM Research Standard Equipment set and its measurement methods may be updated as research develops, new equipment is introduced, measurement procedures improve, or additional technical knowledge becomes available.
撮影・記録機材 取得記録
20260704
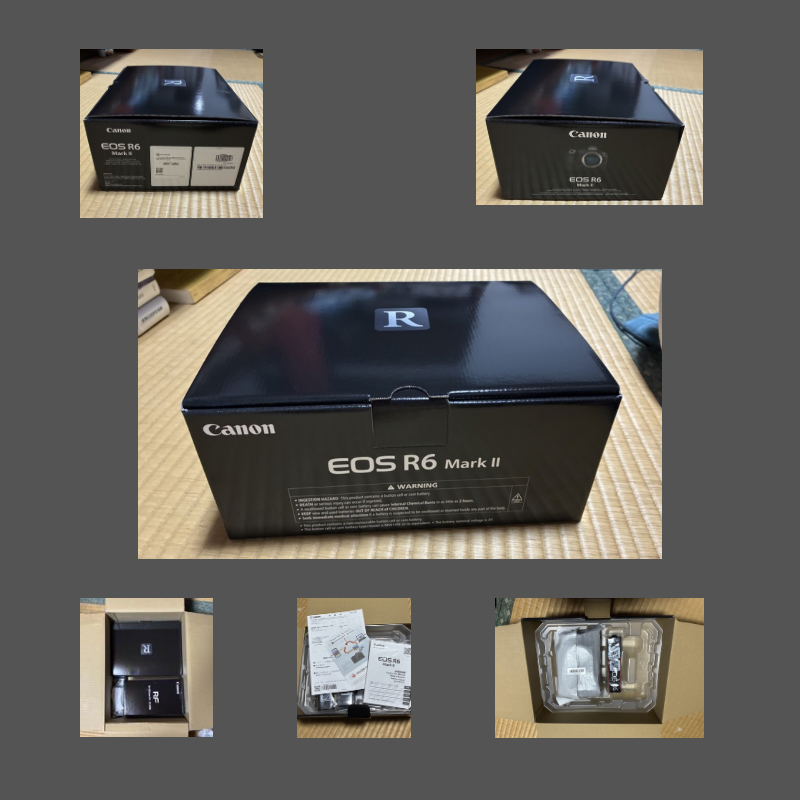
Canon EOS R6 Mark II / RF24-105mm F4 L IS USM
取得日(納品日):2026年7月4日
22degrees Origin Museum(OM)における収蔵品の調査、記録および保存資料作成を目的とする撮影・記録機材として、Canon EOS R6 Mark IIおよびCanon RF24-105mm F4 L IS USMを取得した。
カメラ本体はCanon純正外箱、内部梱包材、バッテリー、充電器、ストラップ、取扱説明書・関連書類等を含む状態で納品された。レンズについても純正外箱を含む取得時の状態を確認し、製品表示および「Made in Japan」の表記を写真記録した。
本機材は、OM収蔵品について、全体形状、構造、材料、表面状態、製造痕、刻印・ラベル、経年変化等を視覚的資料として記録し、個体研究、比較調査、保存状態の継続的観察および将来の学術的検証に利用することを主目的とする。
取得時の外箱、付属品および梱包状態についても、機材の取得履歴を示す基礎資料として写真記録を保存する。
Others
- Books
- Parts
- Miniatures
- Novelties
- Catalogs
- Related Materials