Preservation House Museum VILLA 44
豪雨災害からの復旧と、ボランティアの方々への感謝
Recovery from Heavy Rainfall Damage — With Heartfelt Gratitude to the Volunteers
記録日: 2026年10月21日
作業実施日: 2026年10月10日・11日・17日・18日午前(計3日半)
Category: Research Log
Keywords: 豪雨災害 / 土砂撤去 / 災害復旧 / 社会福祉協議会 / ボランティア活動
豪雨による裏山の土砂崩れ
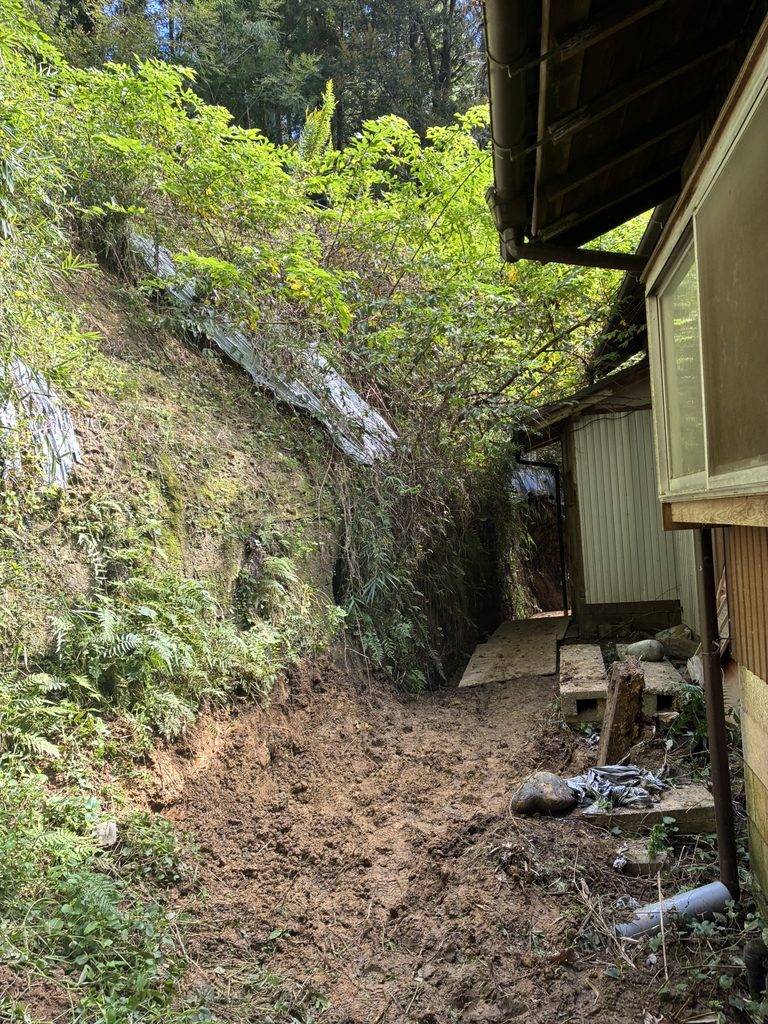
千葉県で発生した豪雨災害の影響により、敷地に隣接する裏山の一部で土砂崩れが発生しました。
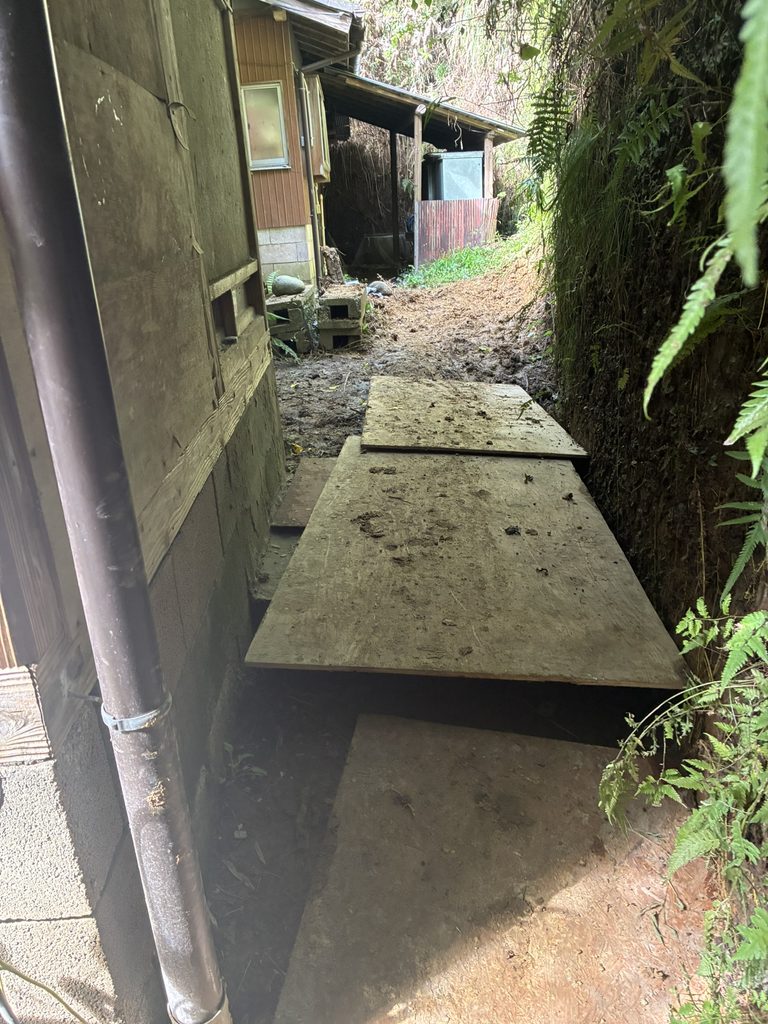
幸いにも建物への直接的な被害はなく、被災証明を必要とするような状況には至りませんでした。しかし、崩れ落ちた大量の土砂が小山のように堆積し、本来、雨水を排水するための側溝が十分に機能しない状態となっていました。
このままでは、今後の大雨によって山から流れ込む大量の雨水が適切に排水されず、建物周辺に滞留し、浸水につながる恐れがありました。
その対応をどうすべきか、懸念を抱えていました。
災害ボランティアの方々による復旧作業
そうした折、地域の災害復旧支援に取り組んでいた社会福祉協議会関係のボランティアの方々が来訪され、土砂の撤去にご協力いただけることになりました。
作業は2026年10月10日、11日、17日、そして18日の午前にわたり、合計3日半をかけて行われました。
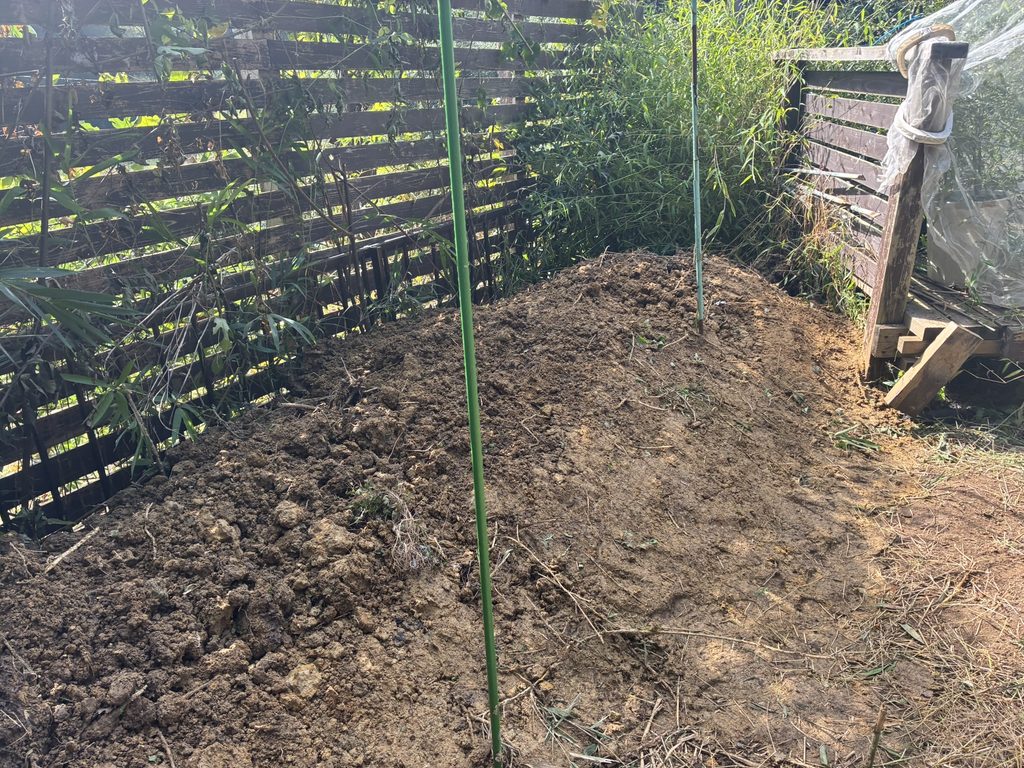
崩れ落ちた大量の土砂を丁寧に取り除き、埋まっていた排水経路を回復させ、周辺の環境まで見違えるほど綺麗に整備してくださいました。
作業を終えた現場は、まるで何事もなかったかのように整然とした状態を取り戻し、側溝も本来の排水機能を回復しました。
その仕上がりは、想像していた以上に素晴らしいものでした。
人の善意と地域社会の支え合い
今回の出来事で、何よりも深く心に残ったのは、ボランティアの方々の献身的な活動です。
決して容易ではない土砂の撤去作業に、何日にもわたって時間と労力を費やし、丁寧に取り組んでくださいました。
金銭的な対価を目的とするのではなく、困っている人のために自らの時間と力を提供する。その姿勢と行動に、深い敬意と感謝の念を抱きました。
地域社会には、このように人々の暮らしを支える善意と行動が存在していることを、改めて実感しました。
感謝を記録として残す
この出来事は、VILLA 44の開発そのものに直接関係するものではありません。
しかし、私にとっては、地域社会の温かさと人の善意の尊さを実感した、忘れることのできない出来事となりました。
建物や土地を維持していくことは、決して自分一人の力だけで成り立つものではありません。そこには地域の人々の支えや、目には見えにくい多くの協力が存在しています。
今回、復旧作業に携わってくださったボランティアの皆様、そして活動を支えてくださった社会福祉協議会の関係者の皆様に、心から感謝申し上げます。
皆様の多大なるご尽力によって、長く懸念していた問題が解消され、大きな安心を得ることができました。
本当にありがとうございました。
この感謝の気持ちを一時的なものとして終わらせることなく、一つの記録として残し、公開することにしました。
2026年10月21日
22degrees
© 2026 22 degrees. All Rights Reserved.
Recovery from Heavy Rainfall Damage — With Heartfelt Gratitude to the Volunteers
Record Date: October 21, 2026
Restoration Work: October 10, 11, 17, and the morning of October 18, 2026 (3.5 days in total)
Category: Research Log
Keywords: Heavy Rainfall Disaster / Landslide Recovery / Sediment Removal / Social Welfare Council / Volunteer Activities
Landslide Damage Caused by Heavy Rainfall
Heavy rainfall in Chiba Prefecture caused a partial landslide on the hillside adjacent to our property.
Fortunately, the buildings sustained no direct damage, and the situation was not severe enough to require official disaster damage certification. However, a substantial amount of soil had collapsed from the hillside, forming a large mound of sediment and obstructing the drainage channel that normally carries rainwater away from the property.
This created a serious concern that future heavy rainfall could cause water flowing down the hillside to accumulate near the buildings rather than drain properly, potentially resulting in flooding.
We were uncertain how best to address the situation.
Restoration Work by Disaster Relief Volunteers
During this period, volunteers associated with the local Social Welfare Council, who were engaged in disaster recovery activities in the community, visited the property and kindly offered their assistance in removing the accumulated soil.
The restoration work was carried out over three and a half days, on October 10, 11, 17, and the morning of October 18, 2026.
The volunteers carefully removed the large volume of collapsed soil, restored the obstructed drainage channel, and thoroughly cleaned and reorganized the surrounding area.
By the time their work was completed, the site had been transformed.
The area was restored to such a remarkably clean and orderly condition that it was almost as though the landslide had never occurred. Most importantly, the drainage channel had regained its ability to carry rainwater away from the property.
The quality and thoroughness of their work exceeded our expectations.
The Value of Human Kindness and Community Support
What left the deepest impression on me was the extraordinary dedication of the volunteers.
Removing such a large quantity of soil was physically demanding work. Nevertheless, they devoted several days of their time and energy to completing the restoration with remarkable care and commitment.
Their efforts were not motivated by financial compensation, but by a genuine willingness to help others facing difficulties.
I felt profound respect and gratitude for their generosity, dedication, and sense of responsibility.
This experience reminded me that communities are sustained not only by institutions and infrastructure, but also by the kindness, goodwill, and voluntary actions of individuals.
Preserving a Record of Gratitude
Although this event was not directly related to the development of VILLA 44, it became a deeply meaningful experience for me.
It reminded me of the importance of human kindness and the invaluable support that exists within local communities.
Maintaining a building and its surrounding land is not something that can always be accomplished through individual effort alone. Behind the preservation of a place, there are often contributions, cooperation, and acts of generosity that may otherwise go unrecognized.
I would like to express my sincere and heartfelt gratitude to all the volunteers who participated in the restoration work, as well as to the Social Welfare Council members and others who supported their activities.
Thanks to their extraordinary efforts, a longstanding concern has been resolved, bringing a profound sense of relief and reassurance.
Thank you, sincerely, for everything you have done.
Rather than allowing this gratitude to remain only a passing sentiment, I have decided to preserve and publicly share this experience as a lasting record.
October 21, 2026
22degrees
© 2026 22 degrees. All Rights Reserved.
Digital Museum Villa — 空間構成および撮影記録のための照明器具4点の使用方針決定
2026年10月10日
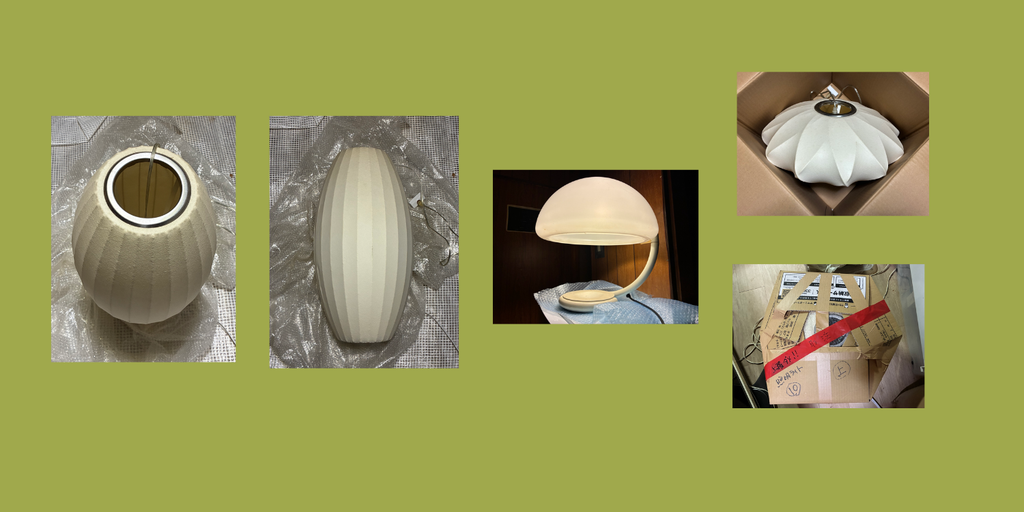
Preservation House Museum VILLA 44では、Digital Museum Villaの構築および今後予定する展示・撮影・記録活動に向け、これまで取得し、現在保有・保管している照明器具4点を、空間構成および撮影のための備品として使用することを決定した。
これら4点は、ジョージ・ネルソンのデザインに関連するミッドセンチュリー様式の照明器具として保有しているものである。現時点では、製造者、製造年代、正規製造品としての真正性等について確定しておらず、今後、個体ごとに調査・記録を進める予定である。
なお、保管中の照明器具には、移動および保管上の安全性を考慮し、梱包を開封せずに保管を継続しているものが含まれる。
VILLA 44の基礎となる建物は、1950年代に成立した日本の木造住宅である。この時代は、第二次世界大戦後の社会環境や生活様式が大きく変化し、日本と欧米の双方において、建築、家具、工業デザインおよび住居文化の新たな形式が形成されていった時期でもある。
一方、22 degrees Origin Museum(OM)が保存・記録の対象としているEames Arm Shell Chairをはじめとする家具は、同じ時代に発展したアメリカン・ミッドセンチュリー・デザインを代表する存在である。
VILLA 44におけるDigital Museum Villaは、こうした家具や照明器具を単独の収蔵物として展示・撮影することだけを目的とするものではない。
1950年代の日本の木造建築という歴史的な空間の中に、同時代のアメリカン・ミッドセンチュリーを特徴づける家具、照明その他のデザイン要素を配置し、異なる文化的背景を持つ20世紀中葉のデザインを一つの空間の中で再構成することを目指している。
その目的は、単なる様式の混在ではなく、それぞれの歴史的・文化的な差異を保持しながら、建築、家具、照明、素材、光と影が相互に作用することで生じる、新たな空間的関係性を視覚化し、記録することにある。
この構想において、照明器具は単に撮影対象を明るく照らすための機材ではない。
照明器具自体の造形、素材、光の拡散特性、光源の位置、陰影の形成、木材や家具表面への反射、そして空間全体の明暗関係は、建築と家具が一体となった空間的経験を成立させるための重要な要素である。
とりわけ、1950年代の日本の木造住宅が持つ素材感、構造、建具、自然光との関係に、アメリカン・ミッドセンチュリーの家具および照明を組み合わせることは、VILLA 44の空間表現における中心的な構成手法となる。
したがって、今回対象とする照明器具4点は、単なる装飾品や補助的な撮影機材ではなく、Digital Museum Villaの空間的表現を成立させるために必要な構成要素として位置づける。
これらは、展示空間の形成、家具と建築の関係性の表現、撮影時の光環境の構築、およびデジタルアーカイブの制作に使用することを予定している。
今後、各照明器具について、形状、寸法、材質、製造者、製造年代、取得経緯、保存状態その他確認可能な情報を段階的に記録する。真正性や製造年代等が未確認の個体については、確認された事実を超える断定を行わず、調査の進展に応じて記録を更新する。
本記録は、2026年10月10日時点において、保有する照明器具4点をVILLA 44 Digital Museum Villaの空間構成、展示および撮影記録のために使用する方針を決定したことを示すものである。
実際の設置、使用開始および撮影の実施については、今後のプロジェクトの進行に合わせて別途記録する。
VILLA 44は、建築、家具、照明を個別の対象として保存・記録するだけではなく、それらが同一空間に存在することによって生じる文化的・歴史的・視覚的な関係性そのものを、Digital Museum Villaとして記録し、将来へ継承していく。
© 2026 22 degrees. All Rights Reserved.
Preservation House Museum VILLA 44
Digital Museum Villa — Designation of Four Lighting Objects for Spatial Composition and Photographic Documentation
2026.10.10
Preservation House Museum VILLA 44 has decided to designate four previously acquired and currently preserved lighting objects for use in the spatial composition, exhibition, and photographic documentation of the forthcoming Digital Museum Villa.
These four objects have been held and preserved as lighting designs associated with George Nelson and the American mid-century design tradition. Their manufacturers, production dates, and authenticity as original or authorized productions have not yet been conclusively established. Further research and individual documentation will therefore be undertaken.
Some of the lighting objects remain unopened in their protective packaging to ensure their safety during storage and the forthcoming relocation of materials.
The building that forms the architectural foundation of VILLA 44 is a Japanese wooden house dating from the 1950s. This period marked a significant transformation in postwar society and everyday life, during which new approaches to architecture, furniture, industrial design, and domestic culture emerged in both Japan and the West.
At the same time, furniture such as the Eames Arm Shell Chair, preserved and documented by 22 degrees Origin Museum (OM), represents an important expression of American mid-century design developed during this historical period.
The Digital Museum Villa at VILLA 44 is not intended merely to exhibit or photograph these objects as isolated museum holdings.
Its purpose is to bring furniture, lighting, and other design elements associated with American mid-century culture into the architectural context of a Japanese wooden house from the 1950s, thereby reconstructing distinct yet historically contemporaneous design traditions within a shared spatial environment.
This approach does not seek simply to combine different historical styles. Rather, it aims to preserve their respective cultural and historical identities while examining the spatial relationships that emerge through the interaction of architecture, furniture, lighting, materials, light, and shadow.
Within this framework, lighting objects are not regarded merely as technical equipment used to illuminate subjects for photography.
Their physical forms, materials, light diffusion characteristics, positioning, patterns of illumination and shadow, reflections across wooden surfaces and furniture, and contribution to the overall balance of light and darkness are fundamental to the formation of an integrated spatial experience.
In particular, the interaction between the material qualities, structural elements, architectural fittings, and natural light of a 1950s Japanese wooden house and the furniture and lighting associated with American mid-century design constitutes a central method of spatial interpretation at VILLA 44.
Accordingly, the four lighting objects designated in this record are regarded not as decorative accessories or supplementary photographic equipment, but as essential components necessary to establish the intended spatial expression of the Digital Museum Villa.
They are intended for use in the development of exhibition environments, the visual interpretation of relationships between furniture and architecture, the creation of lighting conditions for photographic documentation, and the production of digital archival materials.
The physical characteristics, dimensions, materials, manufacturers, production periods, acquisition histories, preservation conditions, and other verifiable information relating to each lighting object will be progressively investigated and documented.
Where authenticity, attribution, or production dates remain uncertain, no definitive claims will be made beyond the available evidence. The archival records will be updated as further information becomes established.
This record documents the decision made on 10.10, 2026, to designate four currently preserved lighting objects for future use in the spatial composition, exhibition, and photographic documentation of the VILLA 44 Digital Museum Villa.
Their actual installation, commencement of use, and photographic documentation will be recorded separately as the project progresses.
VILLA 44 seeks not only to preserve and document architecture, furniture, and lighting as individual objects, but also to investigate, visually document, and transmit to future generations the cultural, historical, and spatial relationships that emerge through their coexistence within a shared architectural environment.
These relationships constitute an essential part of the Digital Museum Villa and its continuing photographic and archival documentation.
© 2026 22 degrees. All Rights Reserved.
Preservation House Museum VILLA 44
Art & Design Collection — Three Chairs Designated for Preservation and Future Spatial Installation
2026年10月10日
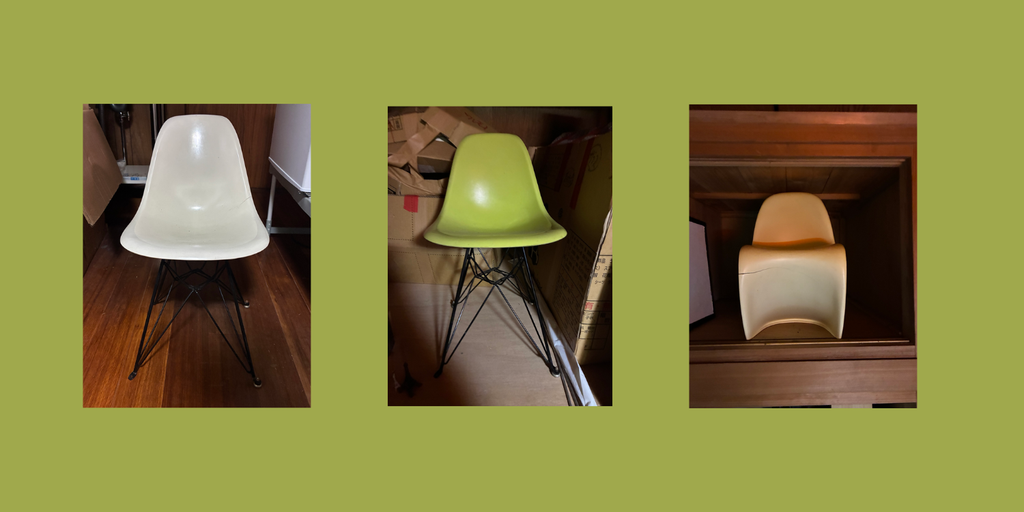
Preservation House Museum VILLA 44では、これまで取得し、保有・保管してきたデザインKIDSチェア3脚について、今後のDigital Museum Villaにおけるアート・デザイン構成物として使用する方針を、本日2026年10月10日に決定した。
対象となる3脚は、イームズのシェルチェアのデザインに基づくリプロダクト製品2脚と、ヴェルナー・パントンのデザインに関連するキッズチェア1脚である。
これらは、20世紀中葉の家具デザインに見られる造形的特徴を備えており、VILLA 44が目指す日本の1950年代の木造住宅とミッドセンチュリー・デザインの融合を考えるうえで、空間構成の一部となり得るものである。
VILLA 44では、家具を単なる実用品や装飾品として配置するのではなく、建築の歴史的背景、家具の造形、素材、色彩、経年変化、そして空間全体との関係性を含めて捉える。
とりわけ、1950年代の日本の木造住宅という建築的環境に、同時代の欧米のデザイン思想に由来する家具を配置することは、異なる文化的背景の間に生まれる視覚的・空間的な関係を検証し、記録する試みでもある。
今回の3脚については、いずれも破損または補修を要する可能性のある箇所が認められる。
イームズのデザインに基づくリプロダクトチェア2脚については、現在の状態を維持したまま展示・撮影に使用する方法と、オリジナルの造形的特徴やデザイン性を損なわない範囲で必要な補修を施し、空間構成物として再利用する方法の双方を検討する。
また、パントンのデザインに関連するキッズチェア1脚についても、破損箇所を含む現存状態を記録したうえで、必要な修繕を施して使用するか、あるいは補修を行わず、経年変化や損傷を含む現在の姿を展示・記録の対象とするかを検討する。
ここで重要なのは、破損や経年変化を単純に除去すべき欠点として扱うのではなく、個体がこれまで経てきた時間や使用の痕跡として評価する可能性も残すことである。
一方で、補修によって本来の造形や色彩を適切に維持し、VILLA 44の空間表現に新たな役割を与えることも、保存と再利用の一つの方法となる。
したがって、補修の実施、補修範囲、展示方法および設置場所については、今後のVILLA 44のコンセプト形成と空間デザインの検討を踏まえて決定する。
本日より、これら3脚をVILLA 44 Digital Museum Villaのアート・デザイン構成物として保存対象に位置づけ、今後の展示、空間構成、撮影およびデジタルアーカイブ制作に向けて継続的に保管する。
なお、本決定は、各個体の歴史的真正性や製造年代を認定するものではなく、VILLA 44における将来的な活用方針および保存目的を明確にするものである。
VILLA 44は、デザインの歴史的価値だけでなく、既存の物品を再評価し、異なる建築環境の中で新たな意味と役割を与えることも、保存と創造の重要な実践として位置づけていく。
© 2026 22 degrees. All Rights Reserved.
Preservation House Museum VILLA 44
Art & Design Collection — Three Chairs Designated for Preservation and Future Spatial Installation
October 10, 2026
Preservation House Museum VILLA 44 has decided, as of October 10, 2026, to designate three previously acquired and preserved design chairs for future use as components of the artistic and spatial composition of the Digital Museum Villa.
The three KIDS objects consist of two reproduction chairs based on the Eames Shell Chair design and one children’s chair associated with the design of Verner Panton.
These objects embody formal characteristics associated with twentieth-century furniture design and have the potential to become meaningful components of the spatial environment envisioned for VILLA 44, where Japanese wooden architecture of the 1950s will be brought into dialogue with mid-century design.
At VILLA 44, furniture is not regarded merely as functional equipment or decorative accessories. Instead, each object is considered in relation to its architectural context, formal qualities, materials, colors, accumulated signs of aging, and the spatial relationships it establishes with its surroundings.
In particular, introducing furniture derived from European and American design traditions into the architectural environment of a Japanese wooden house dating from the 1950s provides an opportunity to examine and document the visual and spatial relationships that emerge between distinct cultural and historical contexts.
All three chairs currently exhibit damage or areas that may require repair or conservation treatment.
For the two reproduction chairs based on Eames designs, two approaches will be considered: preserving and exhibiting the objects in their existing condition, or undertaking appropriate repairs that maintain their essential formal characteristics and design integrity while enabling their reuse as elements of the spatial composition.
Similarly, the children’s chair associated with Verner Panton’s design will be documented in its present condition, including the existing damage. Consideration will then be given to whether necessary repairs should be undertaken or whether the object should remain unaltered, allowing its current physical condition, accumulated wear, and signs of deterioration to become part of its exhibition and documentation.
An important principle underlying this approach is that damage and aging are not necessarily regarded solely as defects to be eliminated. They may also be understood as physical evidence of the time, use, and experiences through which an individual object has passed.
At the same time, appropriate conservation or repair may provide an opportunity to maintain the object’s original formal qualities and visual character while assigning it a renewed role within the architectural environment of VILLA 44.
Decisions regarding whether repairs will be undertaken, the extent and methods of any intervention, exhibition arrangements, and final installation locations will therefore be made in accordance with the continuing development of the VILLA 44 concept and its spatial design.
Effective October 10, 2026, these three chairs are formally designated as objects for preservation within the Art & Design Collection of the VILLA 44 Digital Museum Villa.
They will continue to be stored and preserved in preparation for future exhibition, spatial composition, photographic documentation, and digital archival production.
This designation does not constitute a determination of historical authenticity, manufacturing date, or original production status. Rather, it establishes the intended role of these objects within VILLA 44 and formally records the decision to preserve them for future artistic and architectural use.
VILLA 44 seeks to recognize not only the historical significance of design but also the potential to reassess existing objects and assign them new meanings and functions within a different architectural environment.
Through this approach, preservation and creative reinterpretation are understood as complementary practices, allowing objects that have already accumulated their own histories to participate in the formation of new spatial and cultural experiences.
© 2026 22 degrees. All Rights Reserved.
Date: October 7, 2026
Management ID: PHMV44-003
Title: VILLA 44 — The Second Living Room: Fire, Water and Human Connection
Keywords: Second Living, Fire and Water, Human Connection, Outdoor Living, Experiential Design
水と火に囲まれた、もう一つのリビング
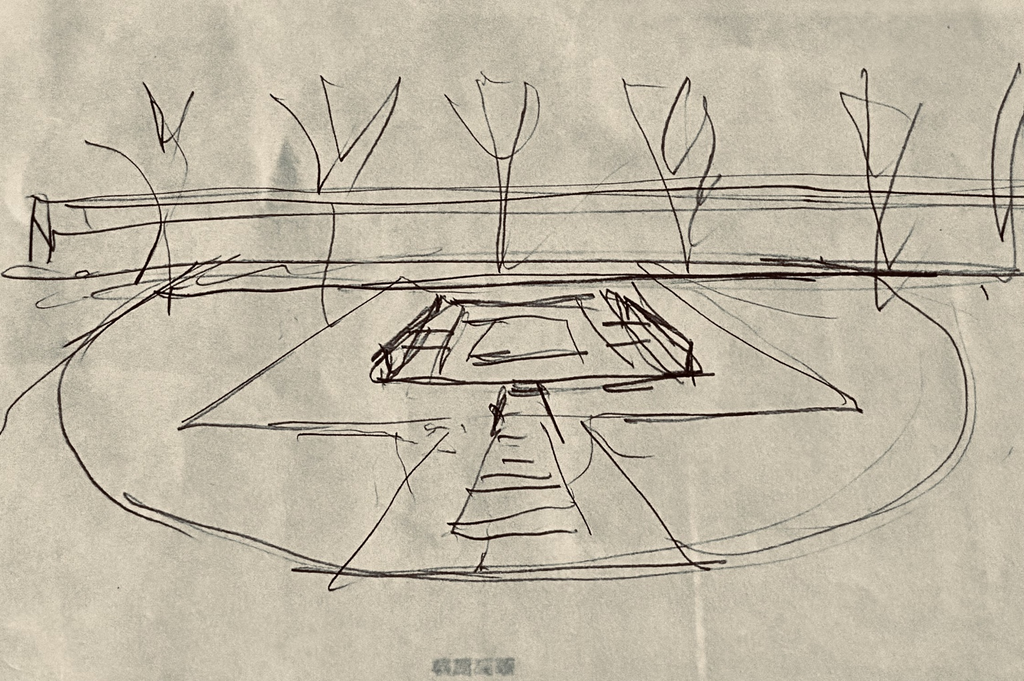
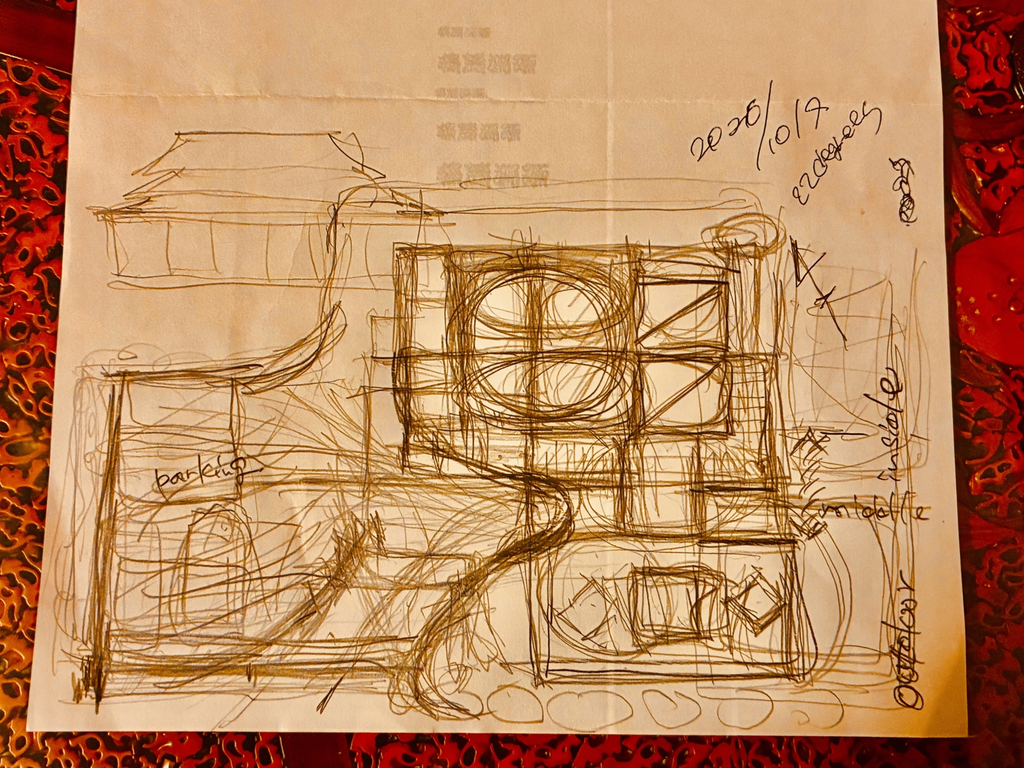
2026年10月7日、22 degreesはVILLA 44の屋外空間について、2枚のデザインスケッチを描いた。
この空間は、単なる庭やテラスではない。
母屋のLiving Spaceと連続しながら、屋外に独立した居場所をつくる「Second Living Room」として構想している。
基本となるのは、約4m × 4mの空間である。
室内から庭を眺めたとき、その先には水盤が広がり、水に囲まれた中央部分には、周囲より一段低い位置に4人がゆったりと座ることのできるリビングを配置する。
水面、空、周囲の緑、そして建築。
それらに包まれながら、4人が静かにくつろぎ、語らい、時間を共有する場所である。
Fire — 人間の記憶にある炎
このSecond Living Roomの中心には、Fire Featureを設ける構想である。
求めているのは、大きく燃え上がる炎ではない。
安全性に配慮した、静かで穏やかな炎である。
人間は遠い原始の時代から、火とともに生きてきた。
火は身体を温め、暗闇を照らし、身を守り、食べ物を調理するための重要な存在であった。
そして人々は火の周りに集まり、互いに言葉を交わし、時間を共有してきた。
火は単なる熱や光の源ではなく、人間の心に安らぎをもたらし、人と人とのつながりや社会性を育む存在でもあった。
静かな炎を眺めているとき、人は必ずしも言葉を必要としない。
同じ炎を見つめ、同じ時間を過ごす。
そのこと自体が、人間にとって豊かな体験になり得る。
VILLA 44では、そうした人間の根源的な感覚を、現代の空間デザインの中に取り入れたいと考えている。
Water — 静けさをつくる水
炎を囲むリビングの外側には、水盤を配置する。
水は、空や周囲の風景を映し込み、光の変化や時間の移ろいを空間の中に取り込む。
FireとWater。
異なる性質を持つ二つの自然要素を、一つの空間の中で共存させる。
炎の温かさと、水の静けさ。
その対比によって、屋外でありながら落ち着きのある、独自の居住体験を生み出すことを目指している。
また、室内からこの空間を眺めることも重要な設計要素である。
Living Spaceから水盤越しにSecond Living Roomを望み、その中央に静かな炎が見える。
内部と外部が視覚的にも感覚的にも緩やかにつながり、建築と庭が一つの連続した体験となることを意図している。
44 = FOR 4
VILLA 44の基本思想である「44 = FOR 4」は、このSecond Living Roomにも反映されている。
4人が無理なく、ゆったりと座ることができること。
互いの距離が近すぎず、離れすぎないこと。
会話を楽しむことも、静かに炎を眺めることもできること。
その空間で過ごす時間そのものが、人生の豊かさにつながること。
このSecond Living Roomは、そうした体験のために構想されたものである。
時間と空間の体験価値
22 degreesが考えるデザインは、単に美しい形をつくることではない。
人がその場所で何を感じ、誰と時間を過ごし、どのような記憶を残していくのか。
その体験価値を創造することである。
今回の2枚のスケッチは、VILLA 44におけるSecond Living Roomの初期構想を描いたものであり、具体的な寸法、素材、構造、設備などを確定した設計図ではない。
これから建築、Landscape、Interiorとの関係を検討しながら、空間のあり方をさらに深めていく。
水に囲まれた静かな場所で、4人が一つの炎を見つめる。
そこに生まれる時間こそが、VILLA 44で創造したい体験価値の一つである。
Design Sketches: October 7, 2026
Concept & Original Drawings: 22 degrees
October 7, 2026
22degrees
© 2026 22 degrees. All Rights Reserved.
Date: October 7, 2026
Management ID: PHMV44-003
Title: VILLA 44 — The Second Living Room: Fire, Water and Human Connection
Keywords: Second Living, Fire and Water, Human Connection, Outdoor Living, Experiential Design
Another Living Room Surrounded by Water and Fire
On October 7, 2026, 22 degrees created two original design sketches exploring the outdoor space of VILLA 44.
This space is conceived as more than simply a garden or terrace.
It is envisioned as a Second Living Room — an independent outdoor living space that remains connected to the main Living Space of the house.
The fundamental concept is based on an area measuring approximately 4 × 4 meters.
Viewed from inside the house, a reflecting pool extends into the garden. At its center, a sunken living area is positioned one level below its surroundings, providing a comfortable place for four people to sit, relax, and spend time together.
Water, sky, surrounding greenery, and architecture.
Embraced by these elements, the space is intended to become a quiet place where four people can relax, converse, and share time.
Fire — A Flame Within Human Memory
At the center of this Second Living Room, the concept incorporates a Fire Feature.
The intention is not to create a large, dramatic fire.
Instead, it is to introduce a quiet, gentle flame, designed with safety as an essential consideration.
Since prehistoric times, human beings have lived alongside fire.
Fire has provided warmth, illuminated darkness, offered protection, and made it possible to cook food.
People have also gathered around fire, exchanging words, sharing experiences, and spending time together.
Fire has been more than a source of heat and light. It has also brought comfort to the human spirit and helped foster human connection and social relationships.
When quietly watching a flame, words are not always necessary.
Looking at the same fire. Sharing the same moment.
That experience itself can become a profound expression of human richness.
VILLA 44 seeks to bring these fundamental human sensations into contemporary spatial design.
Water — Creating a Sense of Stillness
A reflecting pool is envisioned around the living area that surrounds the fire.
Water reflects the sky and surrounding landscape, bringing changing light and the passage of time into the spatial experience.
Fire and Water.
Two natural elements with contrasting characteristics are brought together within a single environment.
The warmth of fire and the stillness of water.
Through this contrast, the aim is to create a distinctive living experience that offers a sense of calm and intimacy, even within an outdoor setting.
The view from inside the house is equally important.
From the main Living Space, the Second Living Room can be seen beyond the reflecting pool, with a quiet flame at its center.
The interior and exterior are intended to connect gently, both visually and emotionally, allowing the architecture and landscape to become one continuous experience.
44 = FOR 4
The fundamental philosophy of VILLA 44, “44 = FOR 4,” is also reflected in the design of this Second Living Room.
A place where four people can sit comfortably and generously.
Where the distance between them is neither too close nor too far.
Where they can enjoy conversation or simply sit quietly watching the flame.
Where the time spent together can become part of the richness of life itself.
This Second Living Room is conceived to create precisely such an experience.
Experiential Value Through Time and Space
For 22 degrees, design is not simply about creating beautiful forms.
It is about what people feel in a place, with whom they share their time, and what memories remain with them.
It is about creating experiential value through time and space.
These two original sketches represent the initial concept for the Second Living Room at VILLA 44. They are not finalized architectural drawings, and specific dimensions, materials, structures, and equipment have yet to be determined.
The concept will continue to evolve through further consideration of its relationship with Architecture, Landscape, and Interior Design.
A quiet place surrounded by water, where four people gather around a single flame.
The time and experience created there represent one of the essential values that VILLA 44 seeks to bring into being.
Design Sketches: October 7, 2026
Concept & Original Drawings: 22 degrees
© 2026 22 degrees. All Rights Reserved.
Date: October 9, 2026
Management ID: PHMV44-002
Title: VILLA 44 — From Vision to Project Definition
Keywords: Project Development, Spatial Experience, Preservation, Landscape Design, Project Planning
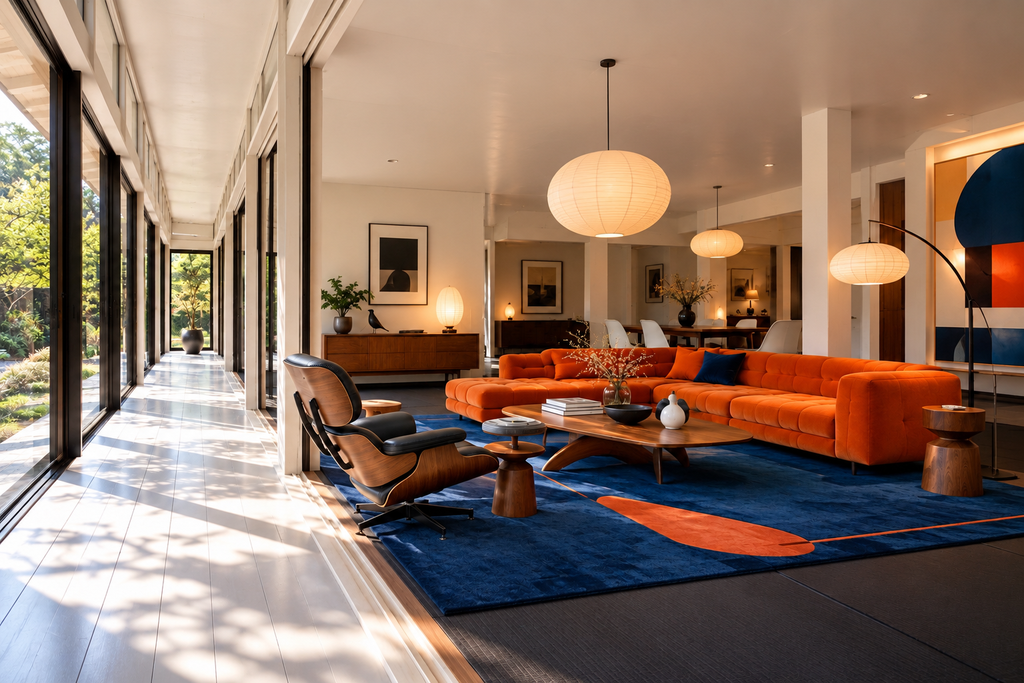
この画像は、1950年代の古民家を最低限の改修によりアメリカのミッドセンチュリーとの融合することを基本思想とし、22degrees発想の、時間と空間の体験価値の創造を基礎とした、外部と内部の緩やかな一体感、そして外構と内装の素材、色彩のバランス、家具を建築的な位置づけとしてイメージし、AIとの協働により作成したイメージ画像。
This conceptual image was created in collaboration with AI, based on the fundamental idea of integrating a 1950s Japanese traditional house with American Mid-Century Modern design through minimal renovation.
Rooted in the 22degrees philosophy of creating experiential value through time and space, the image envisions a seamless yet gentle connection between interior and exterior spaces, a harmonious balance of materials and colors across the architecture, landscape, and interior, and furniture positioned as an integral architectural element.
2026年9月24日、Preservation House Museum Villa 44(以下「VILLA 44」)の構想を具体的な計画へ移し、その形成過程を記録・公開していくことを決定した。
それから約2週間。これまで積み重ねてきた構想を整理し、建築、庭、インテリア、保存、そして事業としての将来像を含めたプロジェクトの基本方針が、少しずつ明確になってきた。
体験価値を中心とした空間構想
VILLA 44の中心となるのは、日本の古民家とアメリカのMid-Century Designを融合させ、新しい時間と空間の体験価値を創造することである。
この基本思想をもとに、特に重要な要素として、建築内部と外部空間の連続性について検討を深めた。
Living Spaceから庭へ、そしてOutdoor Livingへ。
建築と庭を別々の存在として扱うのではなく、一つの連続した体験空間として構築することを目指している。
庭には、水盤やFire Loungeなどを組み込む可能性を検討している。
水盤については、深いブルーやエメラルドグリーンの水の色彩、そして水中照明による光の表現など、夜間の空間体験も重要な検討対象となっている。
また、建物に近づく過程そのものをデザインするため、道路側からの視覚的な印象や、敷地を構成する大きなDesign Wallについても検討を進めた。
目指しているのは、既存の古民家を単に美しく改修することではない。
建築、庭、光、水、家具が一体となり、訪れた人がその場所に近づく段階から独自性を感じることのできる空間である。
建物と敷地の再構成
現在の敷地には、1950年代から1960年代に建てられたと考えられる母屋と、付属する離れが存在する。
これまで、離れを一時的な居住空間として改修し、母屋の整備を進める方法なども検討してきた。
しかし、敷地全体の空間構成、駐車場、庭、外構、そして工事の合理性をあらためて検討した結果、離れの改修は行わず、全面的に解体する方針を確定した。
また、居住しながら部分的に改修を進めるのではなく、一旦家財を別の住宅へ移し、建物をできる限り素の状態に戻したうえで、全体の計画と設計を進めることとした。
これは、既存の建築が持つ本来の空間、構造、光、素材、そして庭との関係を再発見するための重要な判断である。
Museum Villaとしての価値形成
VILLA 44は、4人がゆったりと過ごすことのできる空間として構想している。
4人のためのLiving Space、Outdoor Living、2つのBedroom、そして4台分のParking。
この「44 = FOR 4」という基本思想を維持しながら、建築と家具、庭、自然環境を統合した独自の体験価値を形成していく。
完成後については、売却と法人等による賃貸という二つの可能性を検討している。
売却価格および法人賃貸料は、いずれも現時点では未定である。
建築と空間の価値を十分に高めたうえで、最終的な事業形態や条件を判断していく。
Project Definitionの完了
2026年9月30日、VILLA 44のプロジェクト管理におけるPhase 0 — Project Definitionを完了した。
ここまでに、プロジェクトの基本思想、建築と外構の方向性、離れの取り扱い、家財移動、計画・設計の進め方、そして完成後の事業的な可能性を整理した。
また、設計者には既存図面を送付し、検討を依頼している。
10月からはPhase 1 — Transitionへ移行した。
当面の目標は、2026年11月末までに家財の移動を進め、12月から建物の素の状態を写真で記録し、公開していくことである。
その後、2026年12月から2027年2月にかけて、Concept Making、Basic Planning、Basic Designを進める初期設計期間を設ける。
この期間に空間構想を整理し、設計者との検討を重ねながら、実現に向けた計画を具体化していく。
次の段階へ
2026年10月9日現在、建物の改修工事や離れの解体工事は、まだ開始していない。
しかし、構想の整理、設計の方向づけ、工程の組み立て、そしてプロジェクトを進めるための準備は着実に進んでいる。
この約2週間は、VILLA 44が単なる構想から、具体的な建築・空間プロジェクトへ移行するための期間となった。
今後も、完成した姿だけでなく、そこへ至る判断や試行錯誤、既存建築の姿、設計の変化、そして工事の過程を記録していく。
VILLA 44がどのように形成されていくのか。
その時間そのものを、一つのPreservation Archiveとして残していきたい。
October 9, 2026
22degrees
© 2026 22degrees. All Rights Reserved.
Date: October 9, 2026
Management ID: PHMV44-002
Title: VILLA 44 — From Vision to Project Definition
Keywords: Project Development, Spatial Experience, Preservation, Landscape Design, Project Planning
On September 24, 2026, a decision was made to move the concept of Preservation House Museum Villa 44 (hereafter “VILLA 44”) into a concrete planning phase and to document and publicly archive its development.
Approximately two weeks have passed since that decision. During this period, the ideas developed over time have been further organized, gradually clarifying the fundamental direction of the project, including architecture, landscape, interior design, preservation, and its future possibilities as a business.
Spatial Design Centered on Experiential Value
At the heart of VILLA 44 is the creation of new experiential value through time and space, bringing together a traditional Japanese house and American Mid-Century Design.
Based on this philosophy, particular attention has been given to the continuity between the interior architecture and the surrounding outdoor environment.
From the Living Space to the garden, and onward to Outdoor Living.
Rather than treating the building and landscape as separate elements, the aim is to create one continuous spatial experience.
The possibility of incorporating a reflecting pool or water feature and a Fire Lounge into the garden is also being explored.
For the water feature, deep blue and emerald-green tones, together with carefully directed underwater lighting, are among the elements being considered to create a distinctive nighttime experience.
The visual impression of the property as one approaches it from the road has also become an important subject of study, including the possibility of a substantial Design Wall that defines the site.
The objective is not simply to renovate an old Japanese house into a more beautiful building.
It is to create an environment in which architecture, landscape, light, water, and furniture become a unified experience, allowing visitors to sense its originality even before entering the property.
Reconsidering the Building and the Site
The property currently consists of a main house believed to have been built between the 1950s and 1960s, together with a detached auxiliary building.
Several approaches have been considered, including temporarily converting the detached building into a residential space while renovating the main house.
However, after reconsidering the overall site composition, parking, landscape, exterior spaces, and construction efficiency, a decision was made not to renovate the detached building but instead to proceed with its complete demolition.
It was also decided that, rather than carrying out partial renovations while continuing to live in the house, household belongings would be moved to another residence so that the building could be returned as closely as possible to its original, uncluttered condition before comprehensive planning and design begin.
This decision is intended to allow a fresh understanding of the existing architecture — its spatial qualities, structure, light, materials, and relationship with the surrounding garden.
Creating Value as a Museum Villa
VILLA 44 is conceived as a place where four people can spend time comfortably and generously.
A Living Space for four, Outdoor Living, two Bedrooms, and four Parking spaces.
Maintaining the fundamental concept of “44 = FOR 4,” the project seeks to create a distinctive experiential environment that integrates architecture, furniture, landscape, and nature.
Two possibilities are currently being considered for the property after completion: sale or rental to a corporation or other organization.
Both the potential sale price and the corporate rental rate remain undetermined at this stage.
The priority is to develop the experiential value of VILLA 44 itself before determining its final business model and commercial terms.
Completion of Project Definition
On September 30, 2026, Phase 0 — Project Definition was completed as part of the VILLA 44 project management process.
By this stage, the fundamental philosophy of the project, the direction of architectural and landscape design, the treatment of the detached building, the relocation of household belongings, the planning and design process, and possible future business models had been organized.
Existing architectural drawings have also been sent to the architect, with a request for further consideration.
In October, the project moved into Phase 1 — Transition.
The immediate objective is to complete the relocation of household belongings by the end of November 2026, and to begin photographing, documenting, and publicly presenting the building in its uncluttered condition from December 2026.
An initial design period is planned from December 2026 through February 2027, focusing on Concept Making, Basic Planning, and Basic Design.
During this period, the spatial concept will be further refined, and the project will move toward a more concrete architectural plan through continued discussions with the architect.
Moving Into the Next Stage
As of October 9, 2026, neither the renovation of the main house nor the demolition of the detached building has begun.
Nevertheless, meaningful progress has been made in organizing the concept, establishing the direction of design, defining the project schedule, and preparing for the next stages of development.
These approximately two weeks have marked the transition of VILLA 44 from a conceptual vision toward a concrete architectural and spatial project.
The intention is to continue documenting not only the completed architecture, but also the decisions, explorations, existing conditions, design changes, and construction processes that shape its development.
How will VILLA 44 gradually take form?
The aim is to preserve this unfolding process of time itself as a Preservation Archive.
October 9, 2026
22degrees
© 2026 22degrees. All Rights Reserved.
Preservation House Museum VILLA 44
Digital Museum Villa
Spatial Composition and Photographic Documentation
2026年9月30日
Preservation House Museum VILLA 44では、Digital Museum Villaの構築および今後予定する撮影・記録に向け、これまで保有・保管してきた複数の照明器具を、空間構成および撮影のための備品として使用することを決定した。
VILLA 44の基礎となる建物は、1950年代に成立した日本の木造住宅である。この時代は、第二次世界大戦後の社会・生活環境が大きく変化し、日本と欧米の双方において、建築、家具、工業デザイン、生活文化の新しい形式が形成されていった時期でもある。
一方、22degrees Origin Museum(OM)が保存・記録の対象としているEames Arm Shell Chairをはじめとする家具は、同じ1950年代を中心として発展したアメリカン・ミッドセンチュリー・デザインを代表する存在の一つである。
VILLA 44におけるDigital Museum Villaは、これらの家具を単独の収蔵物として展示・撮影することだけを目的とするものではない。
1950年代の日本の木造建築という建築的背景の中に、同時代のアメリカン・ミッドセンチュリーを形成した家具、照明その他のデザイン要素を配置することにより、異なる地域と文化の中で成立した20世紀中葉のデザインを、一つの空間の中で再構成し、その関係性を視覚的に記録することを目的としている。
そのため、照明器具は単に対象物を明るく照らすための撮影設備ではない。
光源の位置、光の拡散、陰影、素材表面への反射、家具と建築との距離、視線の方向、そして空間全体の明暗関係は、家具単体では形成することのできない空間的経験を構成する。照明器具そのものの形態、素材および光の質もまた、ミッドセンチュリー・デザインの空間的特質を理解し、表現するための重要な構成要素となる。
したがってVILLA 44では、Eames Arm Shell Chair等の家具、照明器具、日本の木造架構、建具、壁面、床面その他の既存建築要素を個別に切り離すのではなく、相互に関係する一つの空間的構成として扱う。
そこでは、日本の1950年代の建築と、同時代にアメリカで展開したミッドセンチュリー・デザインを単純に混在させるのではなく、それぞれの歴史的・文化的背景の差異を保持しながら、同一空間に置くことによって生じる対照、連続性、緊張関係および視覚的な相互作用そのものを記録の対象とする。
この考え方に基づき、現在保有・保管している複数の照明器具について、VILLA 44 Digital Museum Villaにおける空間構成、展示、撮影およびデジタル記録のために使用する。
これらは、Digital Museum Villaの空間的表現を成立させるための重要な構成要素であり、家具、建築および光を統合した撮影・記録を行ううえで必要な備品として位置付ける。
対象となる照明器具については、今後、個体ごとに製造者、製造年代、仕様、来歴その他確認可能な情報について調査・記録を進める。真正性または製造年代等が確認されていない個体については、確認された事実の範囲を超える帰属や年代の断定を行わず、記録の進展に応じて情報を更新する。
VILLA 44は、建築、家具、照明をそれぞれ独立した対象として保存するだけではなく、それらが同一空間に存在することによって生じる関係性そのものを、Digital Museum Villaとして撮影・記録し、将来に残していく。
© 2026 22degrees. All Rights Reserved.
Preservation House Museum VILLA 44
Digital Museum Villa
Spatial Composition and Photographic Documentation
September 30, 2026
Preservation House Museum VILLA 44 has decided to incorporate several lighting objects that have previously been acquired, held, and preserved into the spatial composition, exhibition, and photographic documentation of the forthcoming Digital Museum Villa.
The building that forms the architectural foundation of VILLA 44 is a Japanese wooden house dating from the 1950s. This period marked a significant transformation in postwar society and everyday life, during which new approaches to architecture, furniture, industrial design, and domestic culture emerged in both Japan and the West.
At the same time, furniture such as the Eames Arm Shell Chairs preserved and documented by the 22degrees Origin Museum (OM) represents an important expression of American mid-century design that developed during the same historical period.
The Digital Museum Villa at VILLA 44 is not intended merely to display or photograph these objects as isolated museum holdings.
Its purpose is to place furniture, lighting, and other design elements associated with American mid-century culture within the architectural context of a Japanese wooden house of the 1950s, thereby bringing distinct yet historically contemporaneous design cultures into a single spatial environment. Through this approach, VILLA 44 seeks to visually document the relationships that emerge between architecture, objects, materials, light, and historical context.
Within this framework, lighting is not regarded simply as technical equipment used to illuminate objects for photography.
The position of a light source, the diffusion and direction of light, the formation of shadow, reflections across material surfaces, the spatial distance between furniture and architecture, lines of sight, and the overall balance of illumination and darkness collectively contribute to a spatial experience that cannot be produced by furniture alone.
The physical form, materials, and quality of light generated by the lighting objects themselves therefore constitute important elements in interpreting and representing the spatial characteristics of mid-century design.
For this reason, VILLA 44 does not treat Eames Arm Shell Chairs and other furniture, lighting objects, the existing Japanese timber structure, architectural fittings, walls, floors, and other architectural elements as separate and unrelated components. They are understood instead as elements within an integrated spatial composition.
The intention is not simply to mix Japanese architecture of the 1950s with American mid-century design. Rather, the project seeks to preserve the historical and cultural distinctions between them while placing them within the same physical environment, allowing their contrasts, continuities, tensions, and visual interactions to become subjects of documentation in their own right.
On this basis, several lighting objects currently held and preserved will be used for the spatial composition, exhibition, photography, and digital documentation of the VILLA 44 Digital Museum Villa.
These lighting objects are regarded as essential components in establishing the intended spatial expression of the Digital Museum Villa and as necessary elements for photographic and documentary work integrating furniture, architecture, and light.
Information concerning the manufacturer, production period, specifications, provenance, and other identifiable characteristics of each lighting object will be researched and documented progressively. Where authenticity, attribution, manufacturer, or production period has not yet been established, no definitive attribution or dating will be made beyond the evidence currently available, and the documentation will be updated as further information is established.
VILLA 44 is intended not only to preserve architecture, furniture, and lighting as individual objects, but also to photograph, document, and preserve the relationships that emerge through their coexistence within a shared spatial environment.
These relationships form an essential part of the Digital Museum Villa and of its continuing photographic and archival documentation.
© 2026 22degrees. All Rights Reserved.
Date: September 24, 2026
Management ID: PHMV44-001
Title: Preservation House Museum Villa 44 — The Beginning
Keywords: Preservation, Japanese Mid-Century, Eames Design, Museum Villa, Architecture
Preservation House Museum Villa 44(以下「VILLA 44」と略す)の構想を、次の段階へ進める。
これまで、この千葉の古民家において、保存、居住、創作、そしてOM — 22degrees Origin Museumとの関係を含め、今年春の22degrees設立以降、さまざまな活動を通して、さまざまな可能性を検討してきた。2026年9月24日、その検討を具体的な計画へ移し、これからの過程を可能な範囲で記録し、アーカイブとして公開していくことを決定した。個人情報やプライバシー、安全管理等の理由から公開できない事項を除き、この建物が変化していく過程そのものをできる限り記録していきたい。
現在のPreservation Houseは、寝食の居住以外は、22degreesの活動拠点であり、体験価値の創造と、保存とそして創作のための場所である。
この場所は22degrees全体の、そしてOMのDigital Museumに関する記録・撮影・研究・制作を行う場所でもある。
OMで保存するEames Arm Shell ChairをはじめとするFurniture Assetsは、温度、湿度、日照、紫外線などに配慮しながら一定の環境下で管理されている。建物の中では居住するための領域と保存のための領域を分け、生活と保存活動を共存させている。
Preservation Houseは、おそらく1950年代から1960年代に建てられた日本家屋である。特に象徴的なのが、室内および外部から確認できる二本の大きな丸太梁である。長い時間を経た大きな杉材と思われる丸太が、現在も建物を支えている。
この建物が生まれた時代は、アメリカにおいてMid-Century Modernが大きく展開した時代とも重なる。
VILLA 44では、この日本のMid-Centuryともいえる古民家が持つ時間、素材、構造と、Charles & Ray EamesをはじめとするアメリカのMid-Century Designが生み出した思想や造形を交差させ、新しい体験価値を創造する。
単に古民家の中へMid-Century Furnitureを置くのではない。
日本で約70年にわたり存在してきた建築と、同じ時代にアメリカで工業化や新しい素材・製造技術とともに発展したデザイン。その異なる二つの時間を一つの空間の中で接続し、訪れた瞬間に独自性を感じることのできる体験をつくることを目指す。
特に重要な設計要素として考えているのが、LandscapeとInteriorの接続である。
大きなLiving Spaceと、その先に広がる庭・外構・Outdoor Livingを分離したものとして考えるのではなく、一つの連続した体験として構成する。この内と外の接続を、VILLA 44の中心的な空間体験として、これから段階的にConceptを整理し、Designへ展開していく。
敷地には現在、古い母屋と付属する離れが存在する。
全体の配置、庭、Outdoor Living、そしてParkingを含めた新しい空間構成を実現するため、離れについては全面的に解体することを予定している。母屋を中心として敷地全体をあらためて読み直し、VILLA 44として再構成する。
「44」という数字にも、この体験価値創造の考え方が表れている。 44=FOR 4
VILLA 44は、基本的に4人がゆったりと時間を過ごせる体験空間として考えている。
4人がLiving Spaceでくつろぎ、Outdoor Livingで時間を過ごし、2つのBedroomを利用する。そして、それぞれが車で訪れることも想定し、4台分のParkingを計画する。
周辺には複数の優れたGolf Courseが存在する。ゴルフという4人を基本単位とする時間の過ごし方とも、この「4」という数字は自然につながっている。多すぎず、少なすぎない4人という単位で、週末や一定期間を豊かな体験として過ごすことのできるVillaを目指す。
完成後のあり方については、現時点では決定していない。
売却する可能性もあれば、法人等による賃貸という形も考えられる。完成後の出口を先に固定するのではなく、まず VILLA 44そのものの体験価値を形成することを優先する。
また、OMで保存しているEames Arm Shell ChairをはじめとするFurniture Assetsについて、VILLA 44の完成に伴いPhotographic Documentationを進め、Digital Museumとして公開していく予定である。
そして、計画と設計を本格的に進めるため、一度この建物をできる限り「素の状態」に戻して見る必要があると考えた。
現在の生活用品や家具に囲まれた状態ではなく、建築そのもの、梁、柱、開口部、光、庭との関係、空間の大きさをあらためて見る。
そのため、2026年11月頃を目安として現在の家財を別の住宅へ移し、その後、Preservation Houseをあらためて観察し、ConceptとDesignを組み立てていく予定である。
2027年9月頃までを一つの目安として計画・設計を進め、その後、工事着手へ移行することを現在の大きな流れとして考えている。
この構想は今日突然生まれたものではない。
2026年春の22degrees事業開始と同時に、一体整備や段階整備、DIY主体の創作ハウスや離れに居住しながら母屋を改修する方法を含め、さまざまな方法を検討してきた。22degreesの活動、OMのあり方や領域、ビジネス性などについても試行錯誤を続けてきた。
しかし一貫しているものがある。
この古い日本家屋を大切にすること。オリジンである。
そして、自身の思いの深いEames DesignをはじめとするOMの活動と、この建築を接続することである。
2026年9月24日は、その長く続いてきた構想を、具体的な計画と記録へ移す日となった。
ここからVILLA 44の形成過程を、一歩ずつ記録していこう。
この記録を書いている目の前には、OMで保存する三脚のEames Arm Shell Chair — Zenith Rope Edge, Salmon Pinkがある。
約70年前、別の場所、別の文化の中で生まれた椅子と、同じ時代を生きてきた千葉の古い日本家屋。
三脚のSalmon Pinkが静かに並ぶその光景は、これから始まるPreservation House Museum Villa 44を祝うようにも見える。
September 24, 2026
22degrees
© 2026 22degrees. All Rights Reserved
Date: September 24, 2026
Management ID: PHMV44-001
Title: Preservation House Museum Villa 44 — The Beginning
Keywords: Preservation, Japanese Mid-Century, Eames Design, Museum Villa, Architecture
The concept of Preservation House Museum Villa 44 (hereafter “VILLA 44”) is now moving into its next stage.
Since the establishment of 22degrees this spring, various possibilities have been explored through a range of activities at this traditional house in Chiba, including preservation, living, creative work, and its relationship with OM — 22degrees Origin Museum. On September 24, 2026, a decision was made to move these explorations into a concrete planning phase and, wherever possible, to document and publicly archive the process from this point forward. With the exception of information that cannot be disclosed for reasons of privacy, personal information, or security, the intention is to record as much as possible of the transformation of this house.
Today, Preservation House serves not only as a residence, but also as a base for the activities of 22degrees — a place for creating experiential value, preservation, and creative work.
It is also a place where documentation, photography, research, and production related to 22degrees as a whole and to the OM Digital Museum are carried out.
Furniture Assets preserved by OM, including Eames Arm Shell Chairs, are maintained under controlled conditions with consideration given to temperature, humidity, sunlight, and ultraviolet exposure. Within the building, areas for daily living and areas for preservation are separated, allowing residential life and preservation activities to coexist.
Preservation House is believed to be a Japanese house built sometime between the 1950s and 1960s. Among its most distinctive features are two massive round timber beams visible from both inside and outside the building. These large logs, believed to be cedar, have endured for decades and continue to support the structure today.
The period in which this house was built also overlaps with the era in which Mid-Century Modern design developed significantly in the United States.
VILLA 44 seeks to bring together the time, materials, and structure embodied in this Japanese Mid-Century house with the ideas and forms created through American Mid-Century Design, including the work of Charles & Ray Eames, to create a new experiential value.
The intention is not simply to place Mid-Century Furniture inside an old Japanese house.
It is to connect, within a single space, a Japanese building that has existed for approximately 70 years with design that developed during the same period in America alongside industrialization, new materials, and evolving manufacturing technologies. The aim is to create an experience in which visitors can sense its originality from the moment they arrive.
One of the most important elements of the design will be the connection between Landscape and Interior.
The large Living Space and the garden, exterior environment, and Outdoor Living beyond it will not be treated as separate elements, but as one continuous experience. This relationship between inside and outside will form one of the central spatial experiences of VILLA 44. The Concept will be developed step by step and subsequently translated into Design.
The property currently consists of an old main house and an additional detached building.
To create a new overall composition incorporating the site, garden, Outdoor Living, and Parking, the detached building is planned to be completely removed. The entire property will then be reconsidered around the main house and reconstructed as VILLA 44.
The number “44” also expresses an important part of the concept of experiential value:
44 = FOR 4
VILLA 44 is conceived fundamentally as an experiential space in which four people can spend time comfortably and generously.
Four people can relax together in the Living Space, spend time in the Outdoor Living area, and use two Bedrooms. Four parking spaces are also planned so that each person can arrive independently by car.
There are several excellent Golf Courses in the surrounding area. Golf, with four players as its fundamental group, connects naturally with the meaning of the number “4.” Neither too many nor too few, four people form a balanced group for sharing time together. VILLA 44 aims to provide a place where four people can spend a weekend or an extended stay as a rich and memorable experience.
The future form of VILLA 44 after completion has not yet been determined.
It may eventually be sold, or it may be offered for rental use by a corporation or other organization. Rather than fixing the final form of ownership or operation in advance, the priority is first to create the experiential value of VILLA 44 itself.
For Furniture Assets preserved by OM, including Eames Arm Shell Chairs, Photographic Documentation is also planned in connection with the completion of VILLA 44, with the resulting records to be made publicly accessible through the Digital Museum.
To begin the planning and design process in earnest, it has become clear that the building first needs to be seen again in as close to its original, uncluttered state as possible.
Rather than viewing it surrounded by the furniture and objects of everyday life, the architecture itself — its beams, columns, openings, light, relationship with the garden, and scale of space — needs to be observed again.
For this reason, the current household belongings are planned to be moved to another residence around November 2026. Preservation House can then be observed anew, providing the basis from which its Concept and Design can be developed.
The current overall schedule is to proceed with planning and design through approximately September 2027, followed by the beginning of construction.
This concept did not suddenly emerge today.
Since the beginning of the 22degrees project in the spring of 2026, many approaches have been considered: developing the entire property at once or in stages, creating a DIY-centered creative house, and living in the detached building while renovating the main house. The activities, scope, role, and business potential of OM and 22degrees have likewise continued to evolve through a process of exploration.
Yet one principle has remained constant.
To value and preserve this old Japanese house. It is an origin.
And to connect this architecture with the activities of OM, including Eames Design, which holds deep personal significance.
September 24, 2026 marks the point at which this long-developing concept moves into a concrete process of planning and documentation.
From here, the formation of VILLA 44 will be recorded, one step at a time.
As this record is being written, three Eames Arm Shell Chairs — Zenith Rope Edge, Salmon Pink — preserved by OM are standing directly in front of me.
Chairs created approximately 70 years ago in another place and another culture, together with an old Japanese house that has lived through the same period of time.
The three Salmon Pink chairs stand quietly together.
They almost seem to be smiling, celebrating the beginning of Preservation House Museum Villa 44.
September 24, 2026
22degrees
© 2026 22degrees. All Rights Reserved