Treasury Architecture Asset
programming on three layers
対象そのもの、次の三層構造とする。
ここでは、1.台帳と2.その保存記録を扱う。
1. Asset Master Record(固定台帳)
2. Preservation Record(保存・修復記録)/増え続ける
3.Archive = 人間の発見 /増え続ける—ARCHIVE に記録される
1. Asset Master Record(固定台帳)
一覧表
八丁堀櫻庵
沖縄レジデンス
木軸空間構造体
千葉古民家
◆Asset Provenance
- 住宅開発30年
- 横浜みなとみらい開発
- 大規模マンション開発
- リチャード・マイヤー実務経験
- 海外建築視察
- 旧岩崎邸訪問
- 金唐紙友の会
- 文化保存活動
- 櫻庵保存活動
アセット・プロヴァナンス記録
文化保存への関心と金唐紙
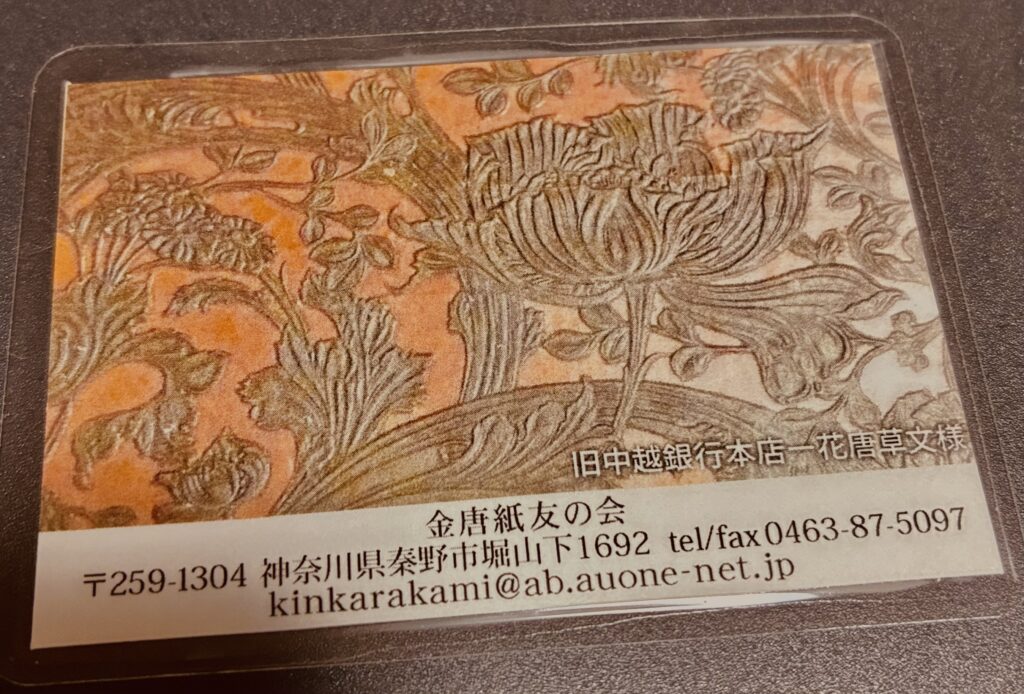
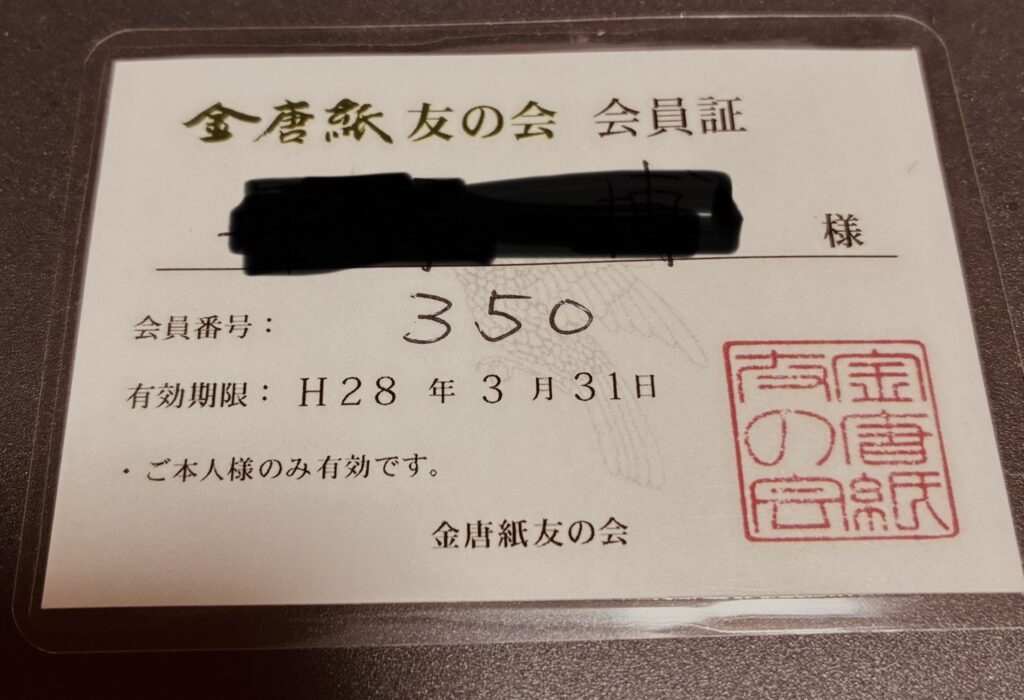
現在取り組んでいる保存活動との関係から過去を振り返っていたところ、金唐紙友の会の会員証が見つかった。
正確な入会時期は今後確認が必要であるが、私はかつて東京の旧岩崎邸庭園で金唐紙に出会い、その美しさと文化的価値に強く惹かれたことを覚えている。
当時の私は大規模住宅開発や海外事業に携わっていたが、その一方で、失われつつある歴史的文化や職人技術、そして人類が生み出してきた価値あるものを未来へ残したいという思いを持っていた。
それは将来の事業や研究につながることを意識したものではなく、純粋に文化や歴史に対する個人的な関心から生まれたものであった。
しかし今振り返ると、その関心は後に建築保存、櫻庵保存、Human People Experience研究、そしてBunshin OSの構想へとつながる一本の流れの中に存在していたように思う。
この会員証そのものは小さな資料に過ぎない。しかし、それは現在私が取り組んでいる保存活動の背景に、こうした価値観がすでに存在していたことを示す一つの証拠でもある。
本記録は、現在進めている保存関連プロジェクトのアセット・プロヴァナンスとして保存する。
関連アセット
- Architecture Asset
- 櫻庵保存
- 文化保存活動
- Human People Experience
- Bunshin OS
Asset Provenance Record
Culture Preservation and Kin-Karakawa Paper
While reflecting on my past experiences in connection with current preservation activities, I recently rediscovered a membership card from the Kin-Karakawa Paper Friends Association.
I do not yet remember the exact year I joined, but I clearly remember becoming fascinated by Kin-Karakawa Paper after encountering it at the Former Iwasaki Residence Gardens in Tokyo.
At that time, I was engaged in large-scale housing development projects and international business activities. At the same time, however, I felt a strong desire to support the preservation of historical culture, traditional craftsmanship, and valuable knowledge that might otherwise disappear with time.
This was not a strategic decision, nor was it connected to any future project I was imagining. It was simply a personal belief that certain cultural achievements and human creations deserved to be preserved and passed on to future generations.
Looking back today, I can see that this interest in preservation forms part of a continuous thread that later connected to architectural preservation, the preservation of Sakura-an, Human People Experience research, and ultimately the ideas behind Bunshin OS.
The membership card itself is a small artifact. However, it serves as evidence that the values underlying my current preservation activities were already present many years ago.
This record is preserved as part of the Asset Provenance of my ongoing preservation-related projects.
Related Assets:
- Architecture Asset
- Sakura-an Preservation
- Cultural Preservation Activities
- Human People Experience
- Bunshin OS
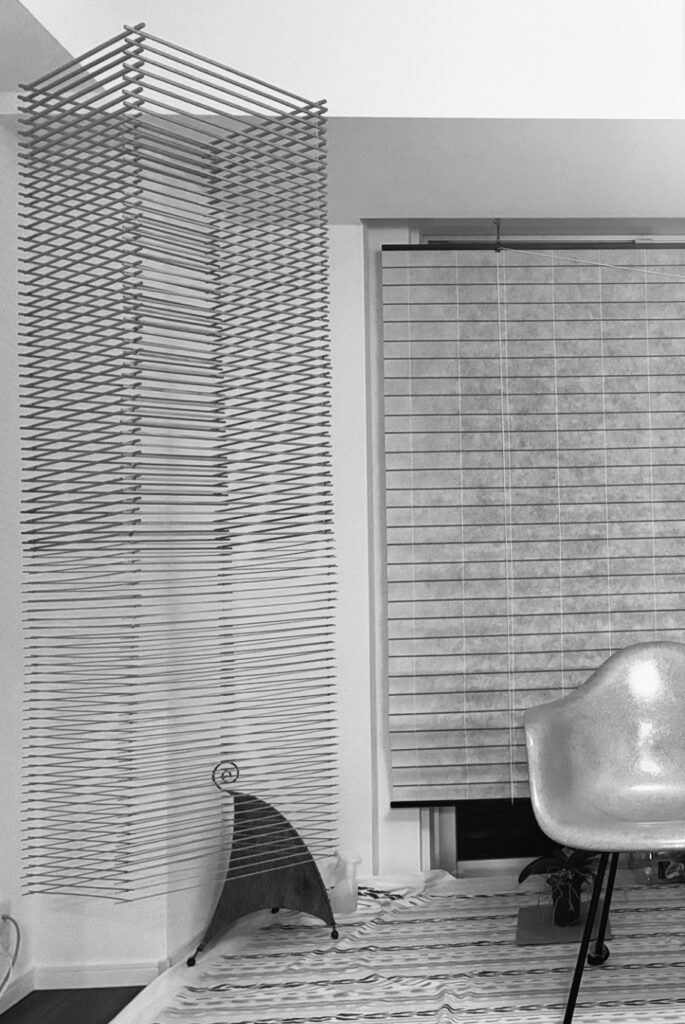
Unique Wooden Spatial Structure
(Mobile)
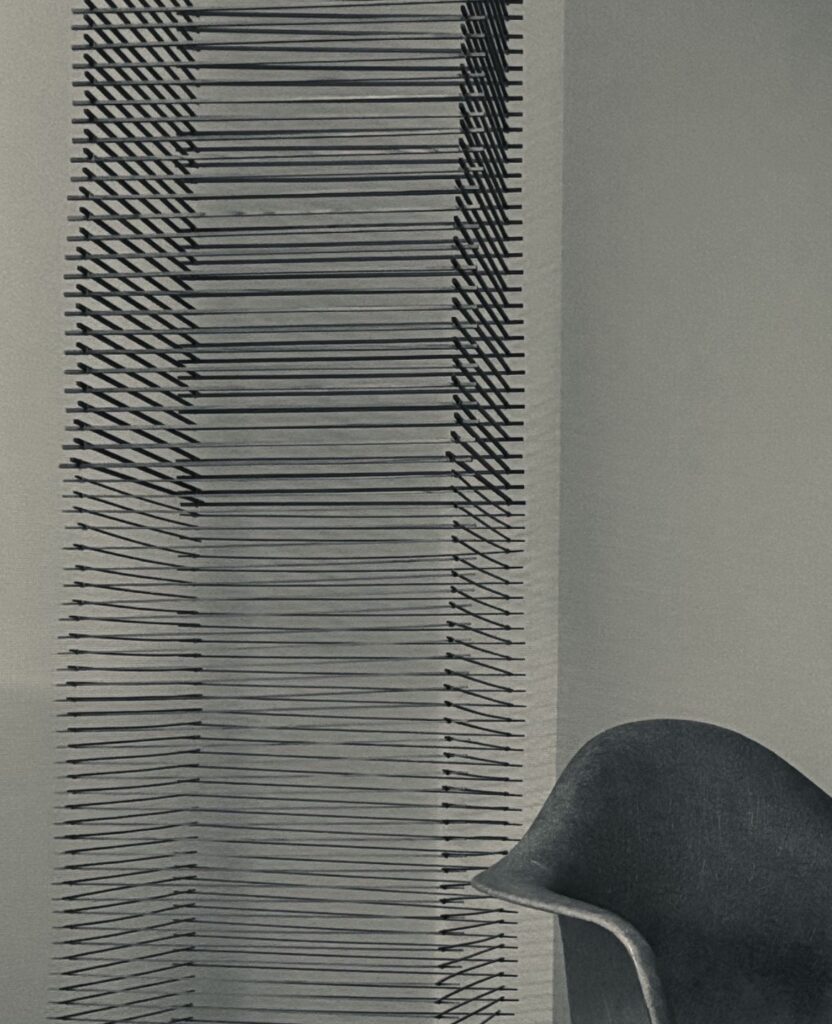
ID 22-AA-001
— A Study of a Floating Wooden Structural System Created by Architects —
Produced by
Japan Institute of Architects (JIA), Okinawa Chapter
Installed in a Private Condominium in Okinawa
March 2017
Concept
Fluctuation
Transformation
Buoyancy
Overview
This Wooden Spatial Structure is a one-of-a-kind spatial artwork created as an exhibition piece by the Okinawa Chapter of the Japan Institute of Architects.
Approximately seven to eight years ago, the work was exhibited at a JIA exhibition held in Okinawa. Its design quality, structural beauty, and spatial presence immediately captured my attention and ultimately became the reason for preserving it.
At the conclusion of the exhibition, the work was scheduled to be dismantled. However, I felt that it embodied far more than a temporary display. It represented the collective wisdom, time, ideas, and aesthetic sensibilities of the architects who created it. Recognizing its value, I requested the opportunity to preserve the work rather than see it destroyed.
During that process, I spoke with Professor Ken Yokogawa, who had previously served as a representative director of the Japan Institute of Architects. Through those conversations, I became convinced that this work was not merely an exhibition object, but a crystallization of architectural thought and creative sensitivity.
Today, the Wooden Spatial Structure remains installed and preserved in a privately owned condominium in Okinawa.
Dimensions
Height: 159 cm
Width: 45 cm
Depth: 45 cm
The structure appears to have been designed around a 160 cm human scale, creating a direct relationship between the work and the viewer’s physical presence.
Materials and Construction
The primary material is believed to be either Japanese cypress (Hinoki) or cedar.
Structural composition:
6 mm square members: 7 pieces
4 mm square members: 38 pieces
2 mm square members: 38 pieces
Total: 83 wooden members
Each wooden element is approximately 45 cm in length, corresponding to the overall width and depth of the structure.
The spacing between members ranges from approximately 12 mm to 18 mm, with the 2 mm members arranged at slightly higher density.
The gradual variation in thickness creates a sense of lightness, visual rhythm, depth, and structural movement throughout the piece.
Architectural Significance
This Wooden Spatial Structure is far more than a decorative mobile.
Using lightweight materials such as wooden members, bamboo elements, fishing line, and balloons, it condenses architectural thinking, spatial perception, material sensitivity, and collaborative creativity into a single work.
Architects do not merely design buildings. They design how people experience light, wind, gravity, time, and space.
In this sense, the work can be understood as a small-scale manifestation of architectural thought itself.
Its most significant characteristic is its use of lines to define space.
Where Western architecture often emphasizes walls, mass, and volume, traditional Japanese architecture frequently creates spatial experiences through linear elements such as columns, beams, latticework, screens, and structural framing.
This Wooden Spatial Structure transforms that Japanese spatial sensibility into a floating three-dimensional form.
Spatial Experience
Unlike conventional mobiles that spread horizontally, this work develops vertically through a layered tower-like composition.
As a result, it resembles an architectural model, an airborne structure, or a study of human-scale spatial construction rather than a decorative hanging object.
Each layer is rotated slightly in relation to the next.
As the viewer moves around the piece, the overlapping lines continuously change, creating subtle visual interference patterns similar to moiré effects.
The work is therefore not a static sculpture.
It is architecture that changes through movement.
The structure is suspended using transparent fishing line, eliminating much of its visual weight.
The result is a wooden framework that appears to float quietly within space.
Architecture normally exists in direct relationship with gravity.
This work, however, presents a wooden structural system that appears liberated from gravity.
For this reason, the subtitle “A Study of a Floating Wooden Structural System” accurately reflects its essential character.
Light, Shadow, and Environment
The Okinawan environment plays a significant role in the experience of this work.
Strong subtropical sunlight creates constantly changing patterns of light and shadow across the layered wooden elements.
As the time of day changes, the density, depth, and visual character of the structure also change.
Morning light.
Midday light.
Evening light.
Each reveals a different aspect of the work.
Wind introduces subtle movement.
Light introduces transformation.
Time introduces change.
The concepts of fluctuation, transformation, and buoyancy are therefore not abstract ideas. They are physically experienced through the interaction of material, structure, light, shadow, and environment.
Relationship with the Eames Fiberglass Armchair
The relationship between this work and the nearby Eames Fiberglass Armchair is also noteworthy.
The Eames chair represents mid-century modern ideals through lightweight construction, human-centered design, industrial innovation, sculptural form, and functional beauty.
This Wooden Spatial Structure explores similar themes through handcrafted assembly, linear construction, spatial composition, and visual lightness.
Both works share an interest in structure, scale, efficiency, elegance, and the creation of meaningful human experiences through design.
Collective Creation
This is not a mass-produced object.
It is the result of collaborative creation.
Young architects and design professionals contributed their ideas, skills, time, and aesthetic judgment to produce a work that no individual could have created alone.
Just as the structure is composed of many individual wooden elements, the work itself emerged from the accumulation of many individual contributions.
Its beauty lies not only in its form, but also in the collective process through which it was created.
Preservation and Cultural Value
Many exhibition works disappear after an event concludes.
They are dismantled, discarded, or forgotten.
This work followed a different path.
Instead of disappearing, it was preserved.
Instead of becoming documentation, it remained a living object within an inhabited space.
Its value does not reside in the cost of its materials.
Its value resides in its architectural ideas, collaborative origins, exhibition history, regional identity, experimental character, and preservation story.
A work that was once destined to disappear continues to exist.
That history is now part of the work itself.
Connection to 22degrees Universe
This Wooden Spatial Structure strongly resonates with themes explored throughout 22degrees Universe:
Time
Space
Light
Shadow
Fluctuation
Buoyancy
Memory
Preservation
Human Scale
Environmental Experience
By preserving a work that would otherwise have vanished, the piece acquires significance not only as an object, but as a record of architectural thinking and cultural memory.
Conclusion
This Wooden Spatial Structure is a unique work where architecture, art, design, memory, and preservation intersect.
It is not merely a mobile.
It is a study of a floating wooden structural system created by architects.
And it continues to evolve through light, shadow, movement, and time as a truly one-of-a-kind spatial structure.
正式収蔵
・Architecture Archive
・ID 22-AA-001
Related Assets
・Creative Archive
・Material Archive
・Research Archive
・Human Experience Archive
唯一無二の木軸空間構造体 完全版収蔵解説
唯一無二の木軸空間構造体(モビール)
― 建築家たちが作った「浮遊する木軸構造の研究作品」 ―
日本建築家協会 沖縄支部 制作
2017年3月 沖縄レジデンスに設置
コンセプト
(揺らぎ・変化・浮遊性)
概要
この木軸空間構造体は、日本建築家協会沖縄支部による展示会作品として制作された、唯一無二の空間作品である。
約7、8年前、沖縄で開催された日本建築家協会の展示会において展示されていた作品であり、そのデザイン性、構造性、空間性に強く惹かれたことが、この作品を保存するきっかけとなった。
当時、この作品は展示会終了後に解体される予定であった。しかし、建築家たちが自分たちの知恵、時間、アイデア、美的センスを注ぎ込み、空間の中に具体化した作品であることに深い価値を感じ、譲り受けたいと申し出た。
その際、元日本建築家協会の代表理事も務められた横河健先生に、日本橋の自宅設計依頼した事なども話し、この作品が単なる展示物ではなく、建築家たちの思想と感性が結晶化した存在であることを強く感じた。
現在、この木軸空間構造体は、沖縄に保有しているレジデンス一室に設置され、保存されている。
作品全体の寸法は、高さ159cm、幅45cm、奥行45cmである。
おそらく高さ160cmを基準として設計された構造であり、人の身体スケールに近い寸法を持つ。
主材料は、ヒノキまたはスギ材と思われる木角材で構成されている。
木角材の構成は、6mm角材7本、4mm角材38本、2mm角材38本。
合計83本の木角材が使用されている。
木角材の長さは約45cmであり、作品全体の幅・奥行と対応している。
木角材の間隔は12〜18mm程度で構成されており、特に2mm角材部分は間隔が比較的狭く設定されている。
太さの異なる部材を連続的に配置することで、軽やかな浮遊感、繊細な視覚変化、そして上部から下部へ向かう構造的なリズムが生まれている。
この木軸空間構造体は、単なる装飾モビールではない。
木角材、テグス、風船という軽やかな素材を用いながら、建築思想・空間感覚・素材感覚・共同制作文化が凝縮された、極めて価値の高い一点物の空間作品である。
建築家とは、単に建物を設計するだけではなく、人が空間の中でどのように光・風・重力・時間を体験するかを設計する存在である。
その意味で、この木軸空間構造体は、建築家たちの思考を小さな空間構造体として表現した作品である。
この作品の本質は、「線」によって空間を構成している点にある。
西洋建築が壁や量塊によって空間を作る傾向を持つのに対し、日本建築は、柱、梁、桟、障子、格子など、線の連続によって空間を感じさせる文化を持っている。
この木軸空間構造体は、その日本建築の線的空間感覚を、浮遊する立体構造へと変換した作品とも言える。
さらに、この作品は一般的なモビールのように水平に広がるものではなく、垂直方向へ積層し、増殖するタワー状構造を持つ。
そのため、単なる吊り下げ装飾ではなく、建築模型、空中建築、あるいは人体スケールの空間構造研究に近い存在である。
各層は微妙に角度を変えながら重なっており、視点を移動させることで、線の重なりが変化し、モアレのような視覚効果が生まれる。
つまりこの木軸空間構造体は、固定された彫刻ではなく、「歩くことで表情が変わる建築」である。
また、テグスによって構造が吊られていることで、重力感が消され、構造そのものだけが空間に浮かび上がる。
本来、建築は重力と向き合うものである。
しかしこの作品では、木軸構造が重力から解放され、空間の中に静かに浮遊している。
この点において、この作品は「浮遊する木軸構造の研究作品」と呼ぶにふさわしい。
沖縄という土地性も、この作品の価値を高めている。
沖縄の強い自然光は、木軸の線構造に深い影と光の変化を与える。
時間帯によって影は変化し、見る角度によって線の密度や印象も変わる。
つまりこの木軸空間構造体は、完成された静止物ではなく、太陽、光、影、風、時間によって日々変化する作品である。
作品のコンセプトである「揺らぎ・変化・浮遊性」は、単なる言葉ではなく、素材、構造、設置方法、光の変化によって実際に体験される。
そして、隣に置かれているイームズ・アームシェルチェアとの関係性も非常に深い。
イームズ・アームシェルチェアは、軽量構造、身体性、工業技術、曲面、機能美を統合した椅子である。
一方、この木軸空間構造体は、線材、手仕事、浮遊感、建築的構成によって空間を作っている。
両者は、線と曲面、工業と手仕事、身体スケールと空間スケール、機能と美、軽量性と存在感という点で、深く響き合っている。
この作品は、既製品ではない。
若い建築家たち、あるいは建築に関わる人々が、それぞれの知恵、工夫、時間、美的センスを持ち寄り、共同制作によって生み出した知恵の結晶である。
その意味で、この木軸空間構造体には、単独作家の作品とは異なる、共同制作の美しさが宿っている。
多くの展示会作品は、会期終了後に解体され、記録も残らず消えていく。
しかし、この作品は解体されず、現在も沖縄の空間の中で静かに存在し続けている。
つまりこれは、単なる所有ではなく、「消えるはずだった空間思想を保存している」という行為に近い。
この木軸空間構造体の価値は、素材そのものの価格にあるのではない。
価値の中心にあるのは、地域性、時代性、展示会性、共同制作性、建築思想、空間実験性、そして保存の物語性である。
沖縄で制作され、展示され、解体される予定だった建築的作品が、保存され、沖縄の住空間の中で生き続けている。
この経緯そのものが、作品の一部になっている。
この作品は、22degrees Universeが重視する、時間、空間、光、影、揺らぎ、浮遊性、保存、記憶、身体スケール、環境体験というテーマとも深く接続している。
特に、消えるはずだった空間作品を保存し、現在の生活空間の中で再び意味づけている点は、デジタルデザインミュージアム的な収蔵価値を持つ。
この木軸空間構造体は、建築、アート、デザイン、記憶、保存が交差する一点物の作品である。
それは単なるモビールではなく、建築家たちが作った「浮遊する木軸構造の研究作品」であり、光と影と時間の中で変化し続ける、唯一無二の空間構造体である。